
Featured Listings
16146 Belford DriveAlpharetta, GA 30004
Due to the health concerns created by Coronavirus we are offering personal 1-1 online video walkthough tours where possible.
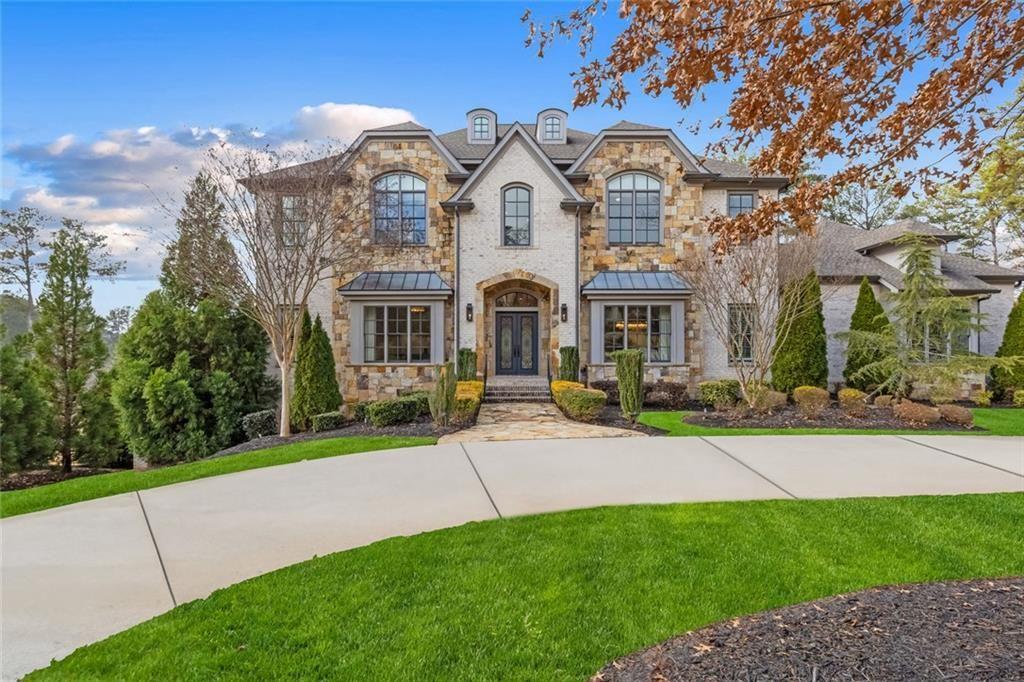
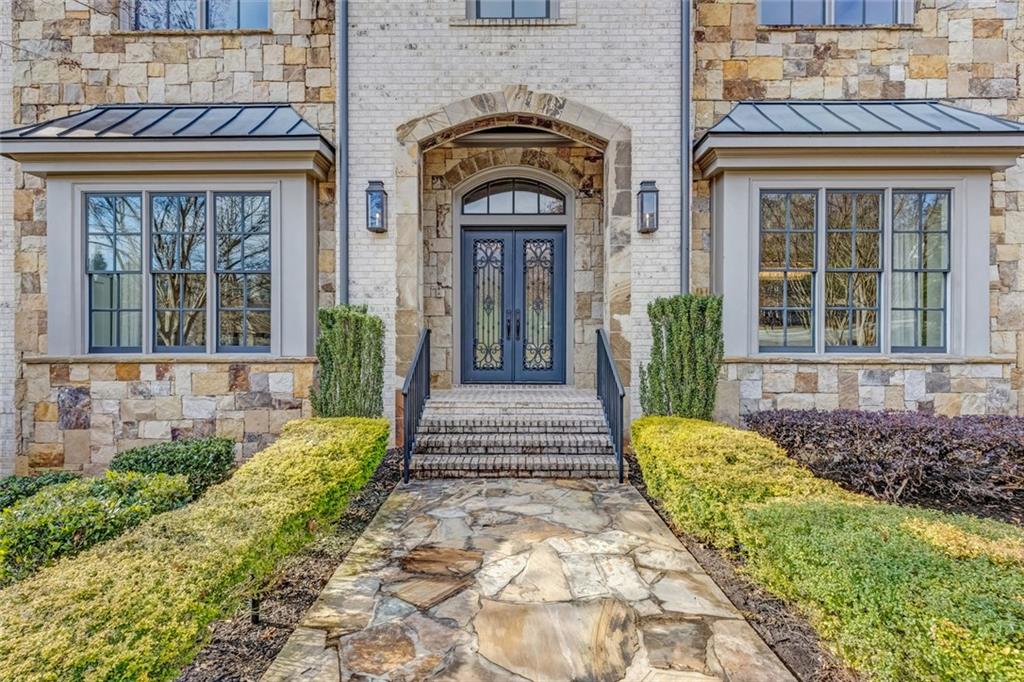
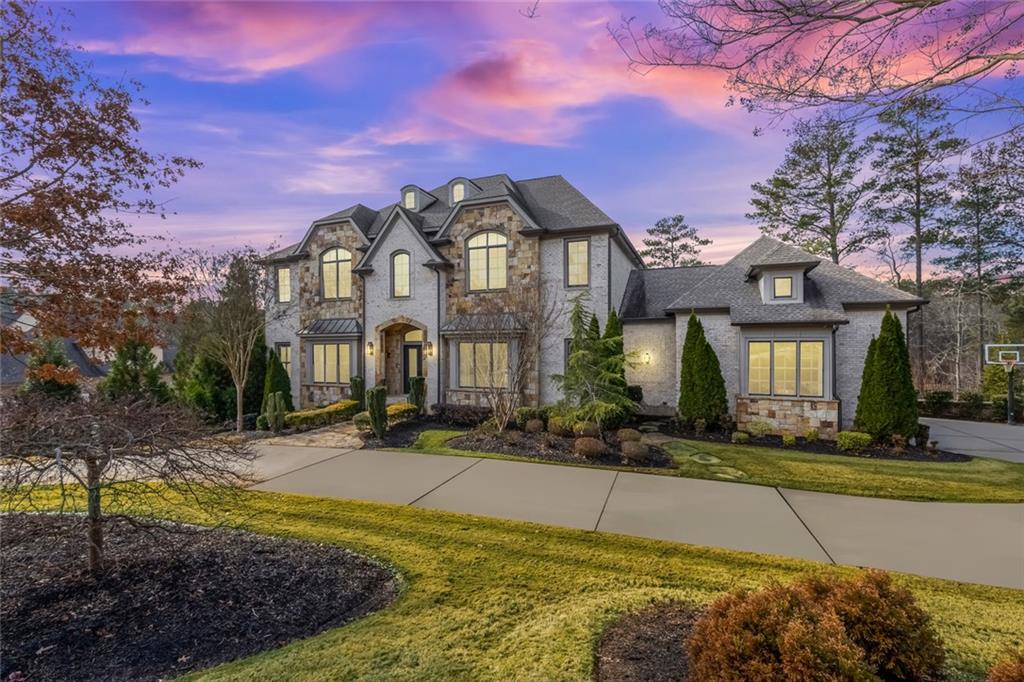

Welcome to Belford Manor Estate, where effortless elegance meets the joy and peace of everyday living in The Manor Golf & Country Club. This is more than just an estate, it’s your invitation to embrace a refined, active, and deeply connected country club lifestyle in Milton. Perfectly situated along the 17th fairway of Georgia’s only Tom Watson-designed championship golf course, this custom-designed home welcomes you with timeless architecture, exceptional craftsmanship, and thoughtfully curated finishes that make every day feel special. Imagine waking in the spacious main-level owner’s suite with soft morning light streaming in, then stepping into your private retreat. Down the hall, the heart of the home features a stunning chef’s kitchen with marble countertops, an oversized island, professional 48" gas range, generous breakfast nook, and integrated refrigeration. A secondary catering kitchen, walk-in pantry, and beautiful wine cellar with adjacent bar make hosting effortless, whether you’re preparing an intimate dinner for friends or a lively gathering. Soaring 12-foot ceilings and an expansive open floor plan create a warm, inviting flow perfect for both relaxed family moments and memorable entertaining. Upstairs, four expansive en-suite bedrooms and a cozy media room offer peaceful retreats. The terrace level is your private resort, complete with two en-suite guest suites, a gym, game room, theater, glam room, and a spacious great room with beverage center that opens directly to the outdoors. Step outside to your personal oasis: an infinity-edge pool with limestone-style decking and sheer descents, a covered patio with fireplace, and a fully equipped outdoor kitchen all overlooking sweeping golf course and lake views. Whether you’re enjoying morning coffee, hosting sunset cocktails by the pool, or relaxing under the stars, every moment feels luxurious and serene. At The Manor Golf & Country Club, the lifestyle extends far beyond your property lines. Enjoy world-class golf, private tennis and pickleball courts, indoor and outdoor swimming pools, fitness facilities with group exercise classes and personal training, swim classes, and a full-service spa. Socialize at wine tastings with live music, community BBQs, holiday events like spectacular Fourth of July fireworks, fine dining, and an engaging calendar of family-friendly entertainment throughout the year. Impeccably maintained and move-in ready, Belford Manor Estate offers the rare opportunity to immediately live the elevated Milton lifestyle you’ve been dreaming of without compromise. Here, you’re not just buying a estate. You’re stepping into a prestigious, active, and welcoming community where every day brings new opportunities for connection, recreation, and joy.
| 2 months ago | Listing first seen on site | |
| 2 months ago | Listing updated with changes from the MLS® |
Listings identified with the FMLS IDX logo come from FMLS and are held by brokerage firms other than the owner of this website and the listing brokerage is identified in any listing details. Information is deemed reliable but is not guaranteed. If you believe any FMLS listing contains material that infringes your copyrighted work, please click here to review our DMCA policy and learn how to submit a takedown request.

© 2017-2026 First Multiple Listing Service, Inc.
Did you know? You can invite friends and family to your search. They can join your search, rate and discuss listings with you.