Save
Ask
Tour
Hide
Share
$1,100,000
New Listing

5266 Wynterhall Way
Dunwoody, GA 30338

For Sale|Single Family Residence|Active
5
Beds
4
Total Baths
3
Full Baths
1
Partial Bath
4,822
SqFt
$228
/SqFt
1972
Built
Subdivision:
Wynterhall
County:
Dekalb
Listing Courtesy Of: KCR Team of Karen Cannon Realtors Inc Broker: 770-352-9658 Prefer Ph#:[email protected]

Due to the health concerns created by Coronavirus we are offering personal 1-1 online video walkthough tours where possible.
Call Now: 404-528-9990
Is this the listing for you? We can help make it yours.
404-528-9990
5266 Wynterhall Way5266 Wynterhall Way5266 Wynterhall Way5266 Wynterhall Way
Save
Ask
Tour
Hide
Share

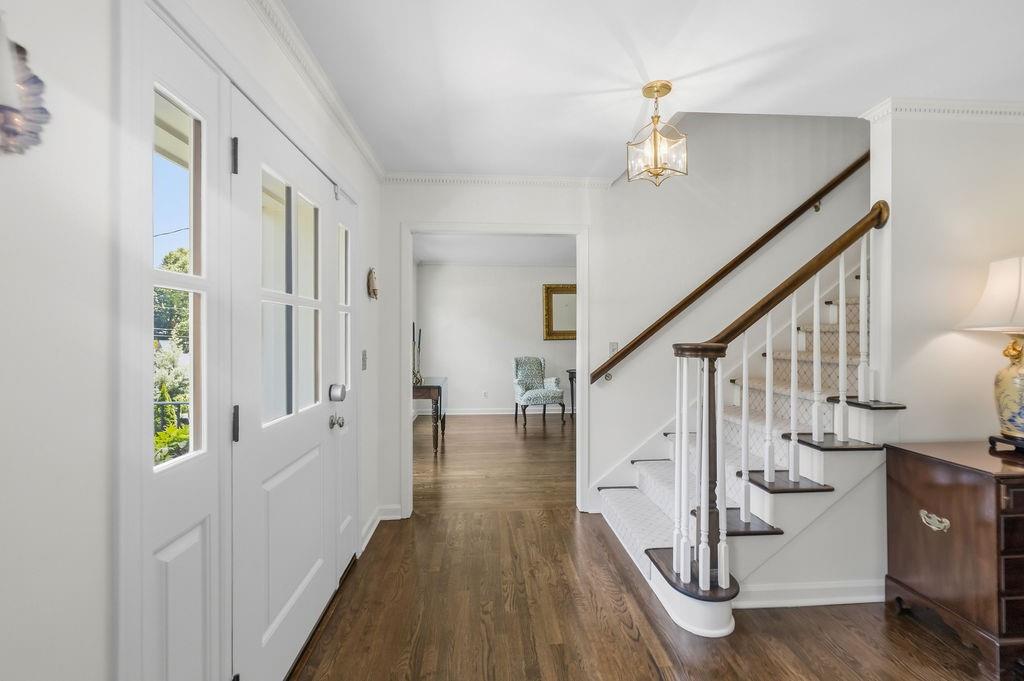
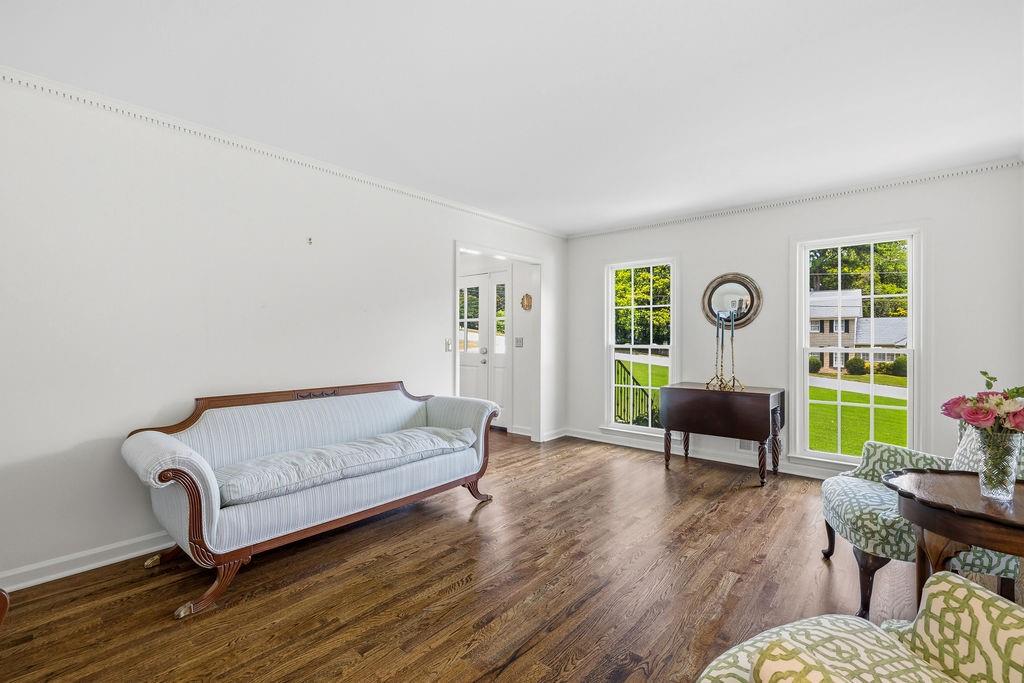
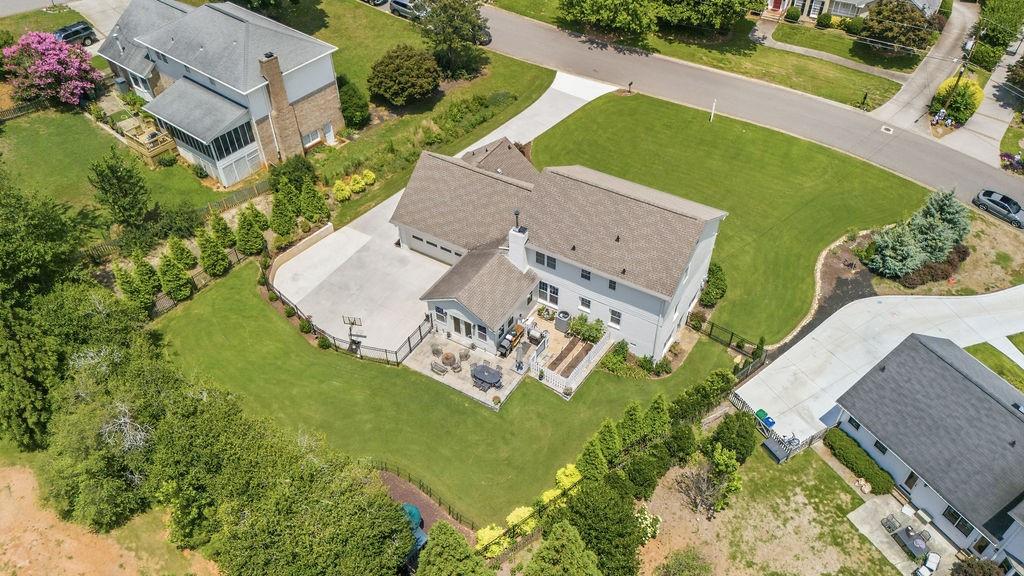
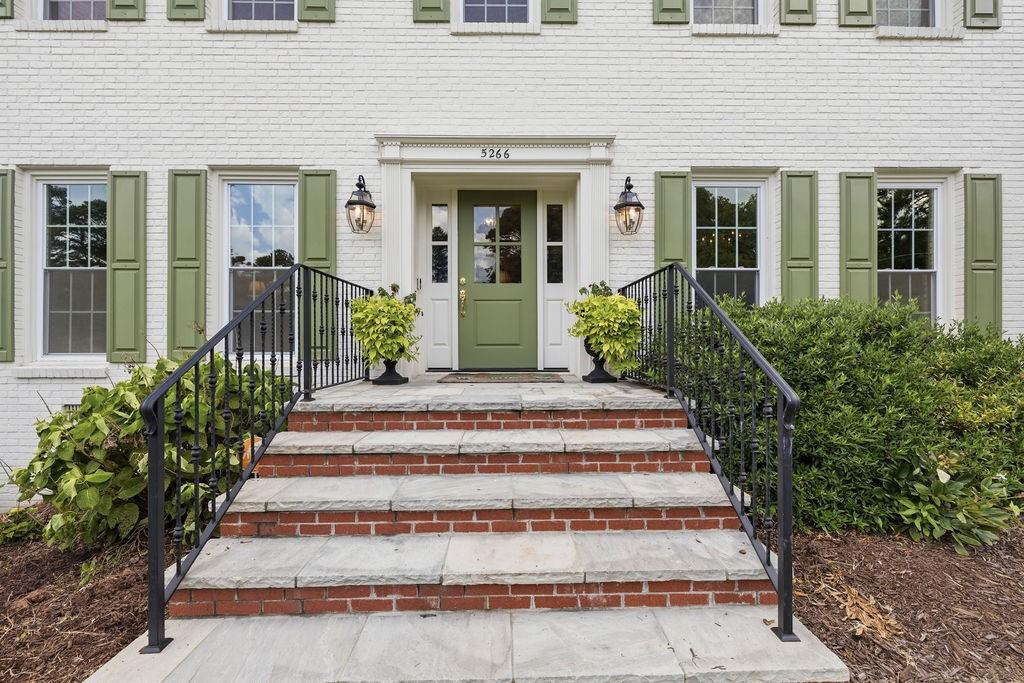
Don't miss this beautifully renovated & updated home in sought-after Austin Elementary and the popular Wynterhall Swim/Tennis community! Just a short stroll to Dunwoody Village, schools, and the Dunwoody Nature Center, the location is hard to beat! Picture-perfect and move-in ready, this home sits on a gorgeous, level, landscaped lot with one of the best backyards around. Freshly painted throughout in a crisp neutral color, the home offers hardwood floors throughout, plus a main-level bedroom and full bath. The newly renovated kitchen features quartz countertops, soft-close cabinetry, a professional-grade six-burner gas range with griddle, and plenty of space for cooking. A newly renovated laundry/mudroom adds style and functionality. The spacious great room is ideal for entertaining and flows into a bright, vaulted sunroom with a tongue-and-groove wood ceiling, creating the perfect spot to relax, with access to the patio and private, fenced backyard + a garden area! Upstairs, the renovated primary suite is a true retreat with a gorgeous new bath featuring dual quartz vanities, an oversized shower, and soaker tub. The daylight basement offers new LVP flooring, a large recreation or playroom, excellent storage, and flexible space for a home office, gym, or hobbies. Major improvements include a new high-efficiency HVAC system with UV air purification, spray foam attic insulation, an encapsulated crawl space with a whole-home dehumidifier, whole-home water filtration, surge protection, updated electrical service, and numerous energy-efficient upgrades for added comfort and peace of mind. With thoughtful updates, fantastic living spaces, and an unbeatable location, this is a home to enjoy for years to come!

Save
Ask
Tour
Hide
Share
Listing Snapshot
Price 
$1,100,000
Days On Site 
0 Days
Bedrooms 
5
Inside Area (SqFt) 
4,822 sqft
Total Baths 
4
Full Baths 
3
Partial Baths 
1
Lot Size 
0.37 Acres
Year Built 
1972
MLS® Number 
7798225
Status 
Active
Property Tax 
$7,368
HOA/Condo/Coop Fees 
N/A
Sq Ft Source 
Public Records
Friends & Family
Recent Activity
7 hours agoListing first seen on site
7 hours agoListing updated with changes from the MLS®
General Features
Acres 
0.37
Attached Garage 
Yes
Foundation 
None
Garage 
Yes
Garage Spaces 
2
Green Energy Efficient 
AppliancesHVACInsulationWindows
Land Lease 
No
Levels 
Two
Parking 
AttachedGarageGarage Faces RearKitchen LevelDriveway
Property Sub Type 
Single Family Residence
Security 
Smoke Detector(s)
Sewer 
Public Sewer
SqFt Above 
3102
SqFt Below 
1720
SqFt Total 
3102
Style 
Traditional
Utilities 
Cable AvailableElectricity AvailableNatural Gas AvailablePhone AvailableSewer AvailableWater Available
Water Source 
Public
Interior Features
Appliances 
DishwasherDisposalDouble OvenGas RangeGas Water HeaterMicrowaveRange HoodRefrigerator
Basement 
DaylightExterior EntryFinishedInterior EntryWalk-Out Access
Cooling 
Ceiling Fan(s)Central Air
Electric 
220 Volts in Laundry
Fireplace 
Yes
Fireplace Features 
Great RoomInsert
Fireplaces 
1
Flooring 
CarpetHardwood
Heating 
Fireplace InsertCentralForced AirNatural Gas
Interior 
Eat-in KitchenPantryBookcasesCathedral Ceiling(s)Crown MoldingDouble VanityEntrance FoyerHigh Speed InternetLow Flow Plumbing FixturesRecessed LightingWalk-In Closet(s)
Laundry Features 
Laundry RoomMain Level
Main Level Bedrooms 
1
Window Features 
Double Pane WindowsInsulated Windows
Save
Ask
Tour
Hide
Share
Exterior Features
Construction Details 
HardiPlank TypeSpray Foam Insulation
Exterior 
Private Yard
Fencing 
Back YardFencedWrought Iron
Lot Features 
Back YardLandscapedLevelPrivateSprinklers In FrontSprinklers In Rear
Other Structures 
None
Patio And Porch 
Patio
Pool Features 
None
Road Frontage 
City Street
Roof 
Composition
Spa Features 
None
View 
Other
Waterfront Features 
None
Waterview 
Other
Windows/Doors 
Double Pane WindowsInsulated Windows
Community Features
Community Features 
ClubhousePlaygroundPoolStreet LightsTennis Court(s)
Financing Terms Available 
CashConventional
Horse Property 
None
Roads 
Paved
Schools
School District
Unknown
Elementary School
Austin
Middle School
Peachtree
High School
Dunwoody
Listing Courtesy Of: KCR Team of Karen Cannon Realtors Inc Broker: 770-352-9658 Prefer Ph#:[email protected]

Listings identified with the FMLS IDX logo come from FMLS and are held by brokerage firms other than the owner of this website and the listing brokerage is identified in any listing details. Information is deemed reliable but is not guaranteed. If you believe any FMLS listing contains material that infringes your copyrighted work, please click here to review our DMCA policy and learn how to submit a takedown request.



© 2017-2026 First Multiple Listing Service, Inc.

Neighborhood & Commute
Source: Walkscore
Save
Ask
Tour
Hide
Share