Save
Ask
Tour
Hide
Share
$3,599,999
1 Day On Site

15995 Manor Club Drive
Alpharetta, GA 30004

For Sale|Single Family Residence|Active
5
Beds
6
Total Baths
5
Full Baths
1
Partial Bath
5,613
SqFt
$641
/SqFt
2026
Built
Subdivision:
The Manor
County:
Fulton
Listing Courtesy Of: The Loudermilk Group of Keller Williams Buckhead Broker: 404-604-3800 Prefer Ph#:[email protected]

Due to the health concerns created by Coronavirus we are offering personal 1-1 online video walkthough tours where possible.
Call Now: 404-528-9990
Is this the listing for you? We can help make it yours.
404-528-9990
15995 Manor Club Drive15995 Manor Club Drive15995 Manor Club Drive15995 Manor Club Drive
Save
Ask
Tour
Hide
Share

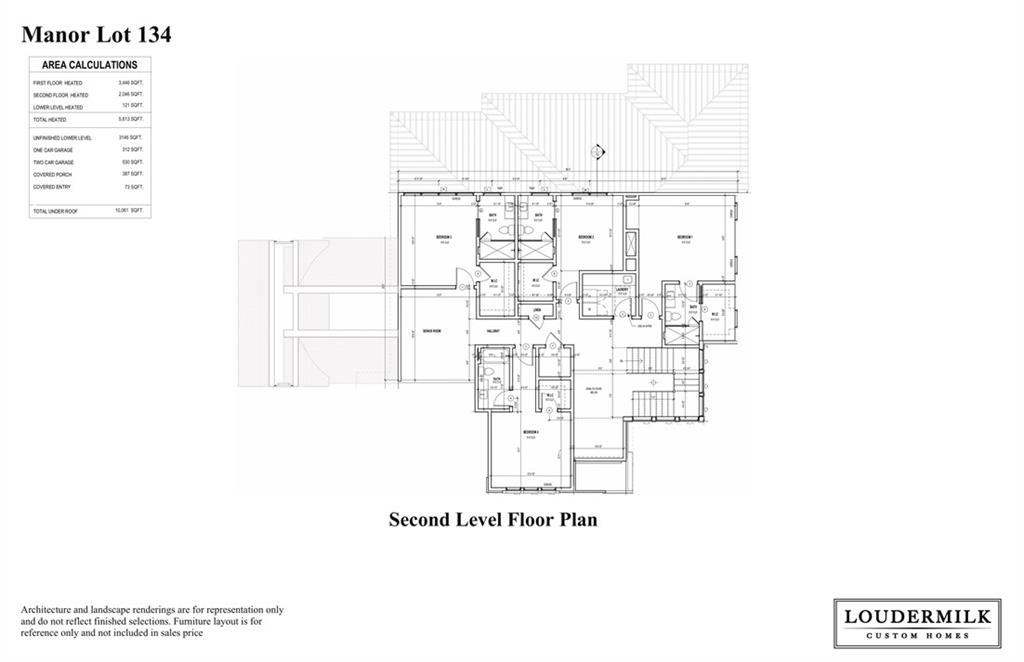
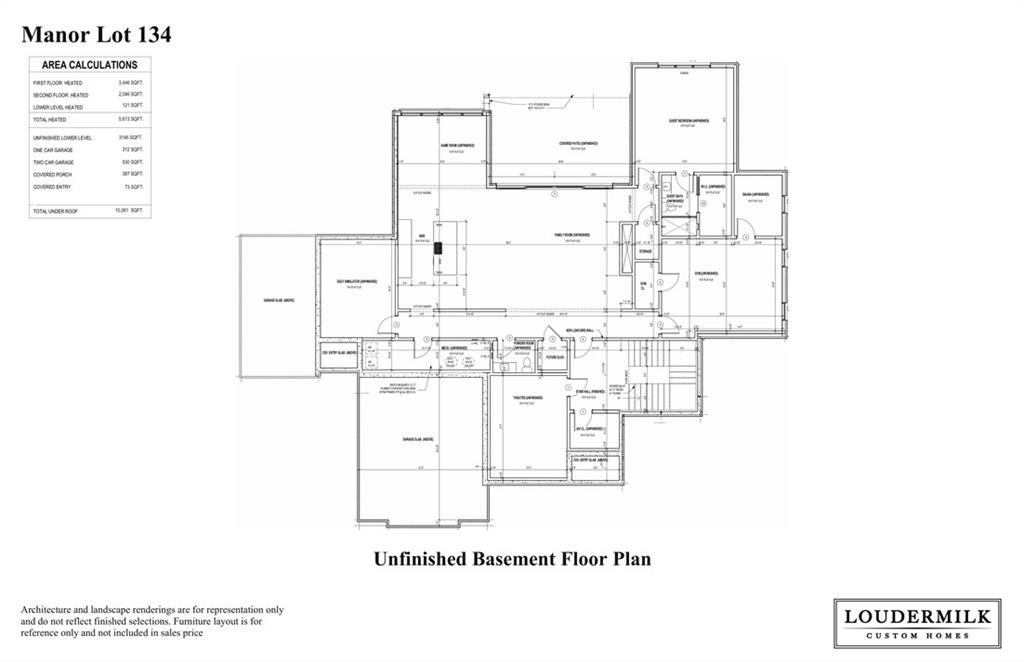
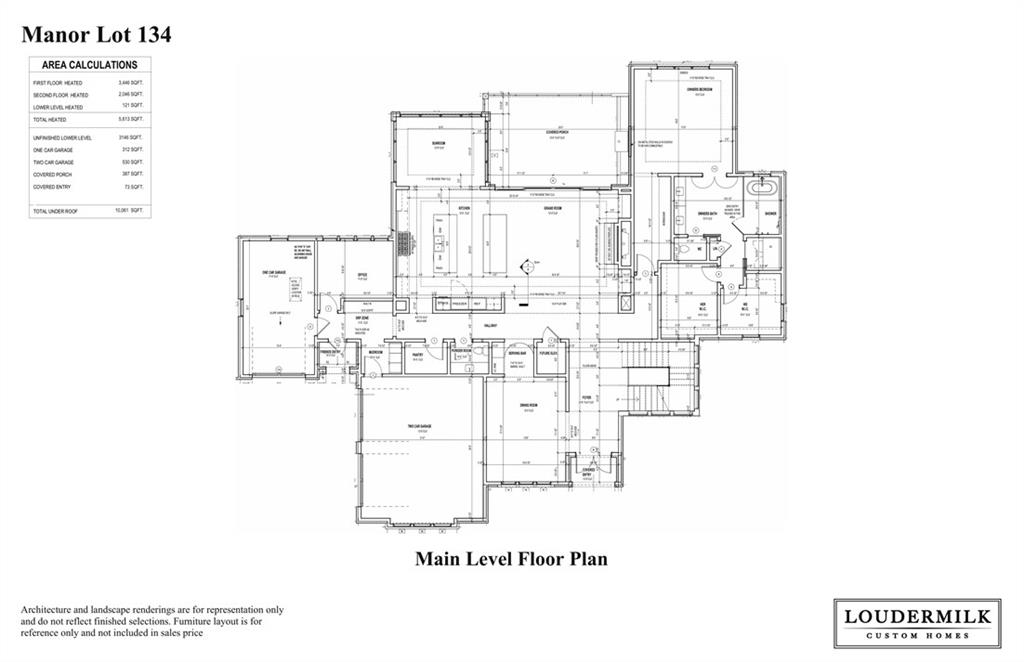
Designed with both luxury and everyday comfort in mind, this exceptional new home will offer spacious living, timeless finishes, and a thoughtfully crafted floor plan. The light filled interior will feature a clean, modern aesthetic with expansive living spaces, including a private office, a welcoming great room, and a sunroom that will provide the perfect setting for relaxing or entertaining. At the heart of the home, the designer kitchen will offer abundant cabinetry, generous counter space, and an open layout that will flow seamlessly into the main living areas. The spacious primary suite will serve as a private retreat with a spa inspired ensuite bathroom and separate his and hers walk in closets. Each secondary bedroom will be generously sized and will have its own ensuite bathroom, offering comfort and privacy for family members and guests. Situated in the prestigious Manor Golf and Country Club, this remarkable home will combine elegance with everyday convenience. Residents will enjoy access to exceptional community amenities, including a Tom Watson designed golf course, indoor and outdoor swimming pools, tennis facilities, a fitness center, spa, multiple dining venues, and a staffed gated entrance with around the clock security. This will be a rare opportunity to enjoy resort style living in one of the area's most sought after communities.

Save
Ask
Tour
Hide
Share
Listing Snapshot
Price 
$3,599,999
Days On Site 
1 Day
Bedrooms 
5
Inside Area (SqFt) 
5,613 sqft
Total Baths 
6
Full Baths 
5
Partial Baths 
1
Lot Size 
1 Acre
Year Built 
2026
MLS® Number 
7802780
Status 
Active
Property Tax 
$3,229
HOA/Condo/Coop Fees 
$328 monthly
Sq Ft Source 
Builder
Friends & Family
Recent Activity
yesterdayListing first seen on site
yesterdayListing updated with changes from the MLS®
General Features
Acres 
1
Foundation 
See Remarks
Garage 
Yes
Garage Spaces 
3
Green Energy Efficient 
Appliances
Land Lease 
No
Levels 
Two
Parking 
DrivewayGarage
Property Sub Type 
Single Family Residence
Security 
Security Gate
Sewer 
Public Sewer
SqFt Above 
5492
SqFt Below 
121
SqFt Total 
5613
Style 
Traditional
Utilities 
Cable AvailableElectricity AvailableNatural Gas AvailablePhone AvailableUnderground UtilitiesWater Available
Water Source 
Public
Interior Features
Appliances 
Other
Basement 
Unfinished
Cooling 
Ceiling Fan(s)Central Air
Fireplace 
Yes
Fireplace Features 
Family Room
Fireplaces 
1
Flooring 
HardwoodOther
Heating 
ElectricForced Air
Interior 
Breakfast BarEat-in KitchenPantryKitchen IslandBookcasesDouble VanityEntrance FoyerWalk-In Closet(s)Master Downstairs
Laundry Features 
Laundry RoomUpper Level
Main Level Bedrooms 
1
Window Features 
Insulated Windows
Save
Ask
Tour
Hide
Share
Exterior Features
Construction Details 
Other
Exterior 
Private EntrancePrivate Yard
Fencing 
None
Lot Features 
Back YardFront YardLandscapedPrivate
Other Structures 
None
Patio And Porch 
CoveredPatio
Pool Features 
None
Road Frontage 
City StreetPrivate Road
Roof 
Composition
Spa Features 
None
View 
Trees/WoodsOther
Waterfront Features 
None
Waterview 
Trees/WoodsOther
Windows/Doors 
Insulated Windows
Community Features
Accessibility Features 
Accessible Elevator Installed
Association Dues 
984
Community Features 
Fitness CenterGatedGolfLakeOther
HOA Fee Frequency 
Quarterly
Horse Property 
None
Roads 
AsphaltPaved
Schools
School District
Unknown
Elementary School
Summit Hill
Middle School
Hopewell
High School
Cambridge
Listing Courtesy Of: The Loudermilk Group of Keller Williams Buckhead Broker: 404-604-3800 Prefer Ph#:[email protected]

Listings identified with the FMLS IDX logo come from FMLS and are held by brokerage firms other than the owner of this website and the listing brokerage is identified in any listing details. Information is deemed reliable but is not guaranteed. If you believe any FMLS listing contains material that infringes your copyrighted work, please click here to review our DMCA policy and learn how to submit a takedown request.



© 2017-2026 First Multiple Listing Service, Inc.

Neighborhood & Commute
Source: Walkscore
Save
Ask
Tour
Hide
Share