Save
Ask
Tour
Hide
Share
$1,125,000
New Listing

1329 Mile Post Drive
Dunwoody, GA 30338

For Sale|Single Family Residence|Active
6
Beds
5
Total Baths
4
Full Baths
1
Partial Bath
4,290
SqFt
$262
/SqFt
1979
Built
Subdivision:
Dunwoody Station
County:
Dekalb
Listing Courtesy Of: KCR Team of Karen Cannon Realtors Inc Broker: 770-352-9658 Prefer Ph#:[email protected]

Due to the health concerns created by Coronavirus we are offering personal 1-1 online video walkthough tours where possible.
Call Now: 404-528-9990
Is this the listing for you? We can help make it yours.
404-528-9990
1329 Mile Post Drive1329 Mile Post Drive1329 Mile Post Drive1329 Mile Post Drive
Save
Ask
Tour
Hide
Share

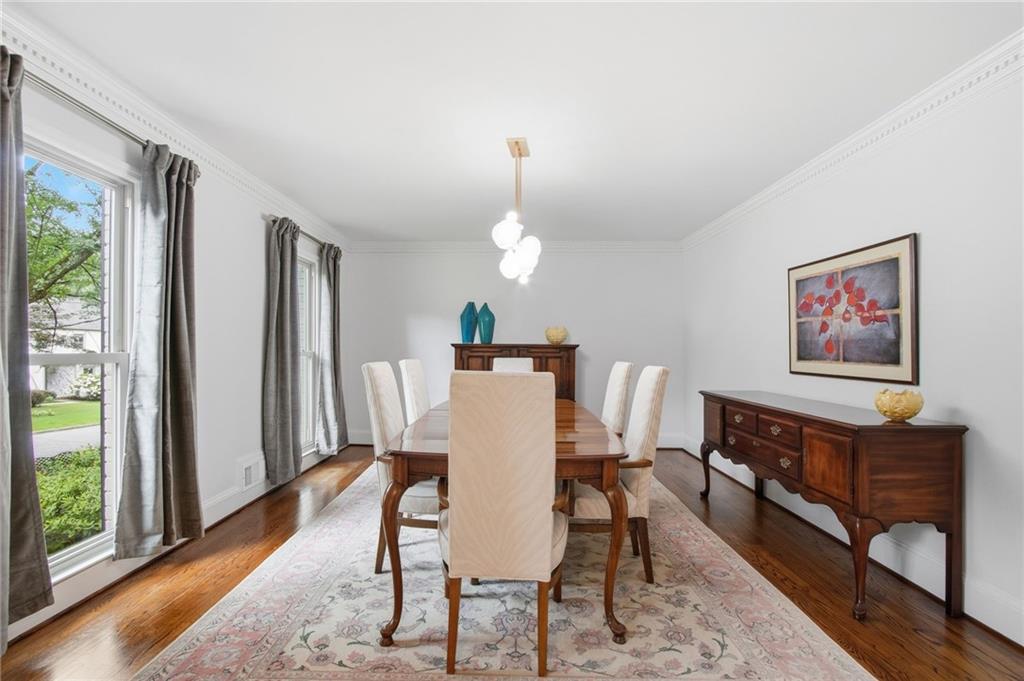
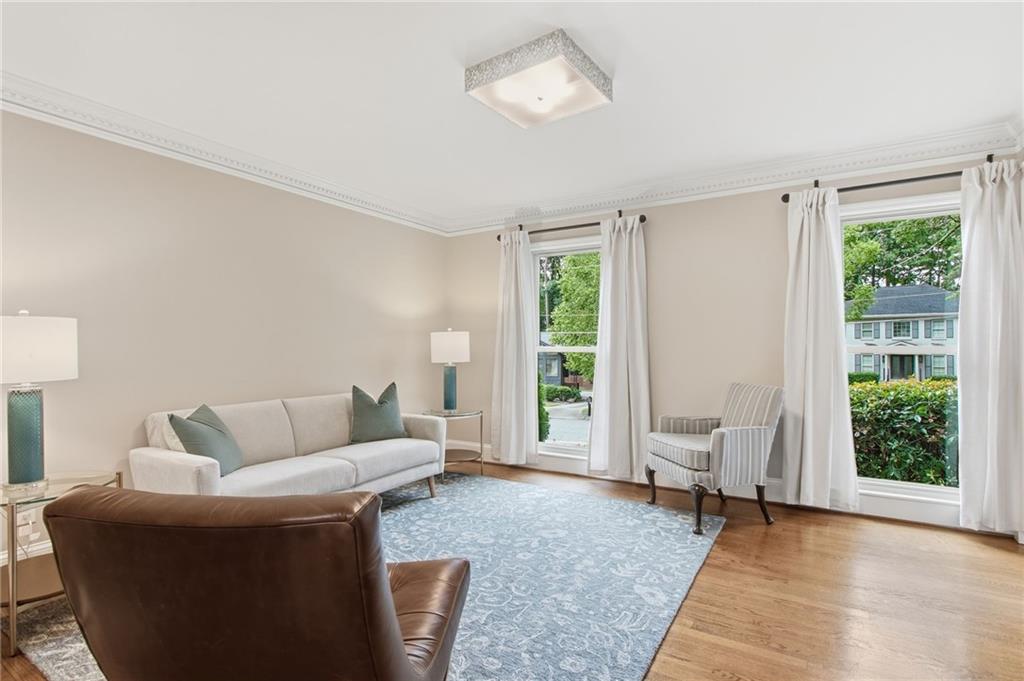
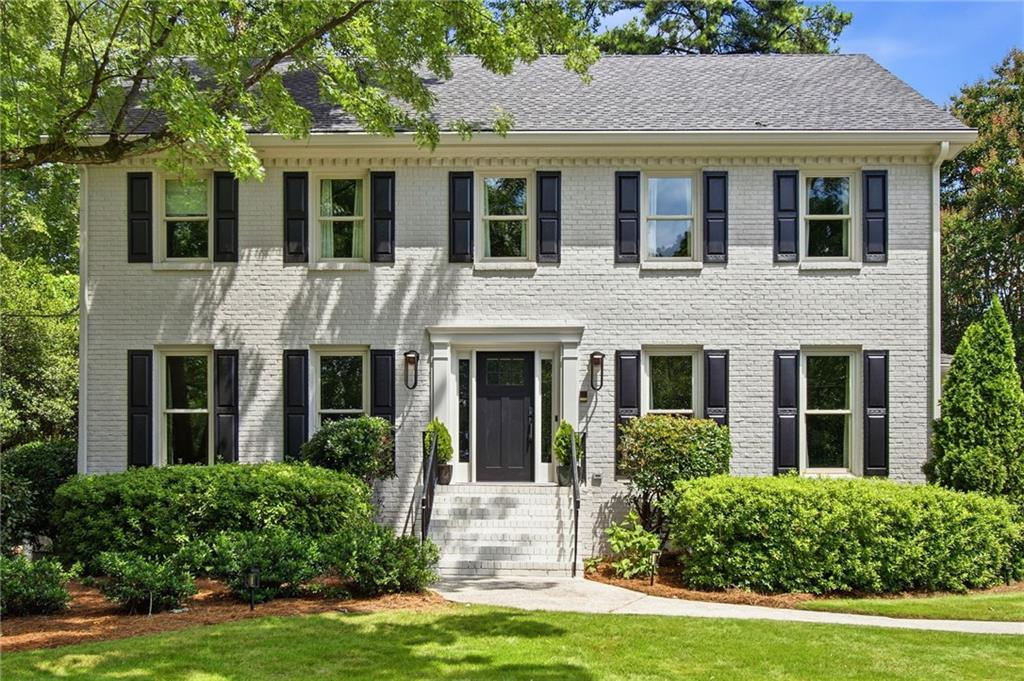
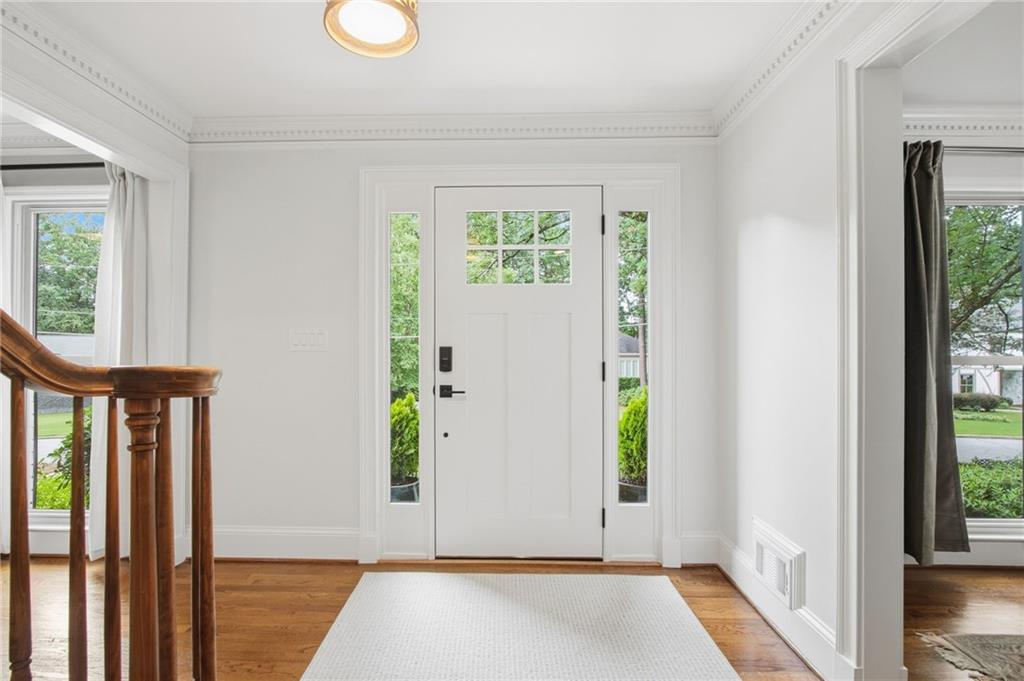
Incredible opportunity in top-rated Austin Elementary and one of Dunwoody's most sought-after neighborhoods, Dunwoody Station in The Branches Swim/Tennis! Beautifully maintained and packed with upgrades, this four-sided brick home offers an exceptional floor plan, generous living spaces, and quality improvements throughout. The expanded kitchen is truly the heart of the home, featuring a professional-grade range, warming drawer, custom soft-close cabinetry, a hidden walk-in pantry, oversized island, and bar area with a beverage cooler! The spacious great room opens to a fabulous sunroom addition, creating the perfect space for entertaining or everyday living. Step outside to the charming patio and enjoy the beautifully landscaped, level backyard. A rare floor plan offers five bedrooms and three full baths upstairs, including an upgraded primary suite and bath with three closets. The finished daylight basement level adds even more flexibility with a recreation room, bedroom or office, full bath, and abundant storage. Beyond the beautiful finishes, this home has been exceptionally updated with a 50-year roof, new double-pane windows, high-efficiency HVAC, updated electrical service and panel, and more. Ideally located just a short walk from preschools, places of worship, and Dunwoody Village + with quick access to GA-400 and I-285.

Save
Ask
Tour
Hide
Share
Listing Snapshot
Price 
$1,125,000
Days On Site 
0 Days
Bedrooms 
6
Inside Area (SqFt) 
4,290 sqft
Total Baths 
5
Full Baths 
4
Partial Baths 
1
Lot Size 
0.34 Acres
Year Built 
1979
MLS® Number 
7803167
Status 
Active
Property Tax 
$8,206
HOA/Condo/Coop Fees 
N/A
Sq Ft Source 
Owner
Friends & Family
Recent Activity
6 hours agoListing first seen on site
6 hours agoListing updated with changes from the MLS®
General Features
Acres 
0.34
Attached Garage 
Yes
Foundation 
None
Garage 
Yes
Garage Spaces 
2
Green Energy Efficient 
HVACWater HeaterWindows
Land Lease 
No
Levels 
Two
Parking 
AttachedGarageGarage Faces SideKitchen LevelDriveway
Property Sub Type 
Single Family Residence
Security 
Smoke Detector(s)
Sewer 
Public Sewer
SqFt Above 
3387
SqFt Below 
903
SqFt Total 
4290
Style 
Traditional
Utilities 
Cable AvailableElectricity AvailableNatural Gas AvailablePhone AvailableSewer AvailableWater Available
Water Source 
Public
Interior Features
Appliances 
DishwasherDisposalDouble OvenGas RangeGas Water HeaterMicrowaveRange HoodRefrigeratorTankless Water Heater
Basement 
Exterior EntryFinishedInterior EntryWalk-Out Access
Cooling 
Ceiling Fan(s)Central Air
Electric 
220 Volts in Laundry
Fireplace 
Yes
Fireplace Features 
Gas StarterGreat Room
Fireplaces 
1
Flooring 
CarpetHardwood
Heating 
CentralForced AirNatural Gas
Interior 
Breakfast BarEat-in KitchenPantryKitchen IslandBookcasesCrown MoldingDouble VanityDry BarHigh Speed InternetHis and Hers ClosetsLow Flow Plumbing FixturesRecessed LightingWalk-In Closet(s)
Laundry Features 
Laundry RoomMain LevelSink
Window Features 
Double Pane WindowsInsulated Windows
Save
Ask
Tour
Hide
Share
Exterior Features
Construction Details 
Cement Siding
Exterior 
Private Yard
Fencing 
None
Lot Features 
Back YardLandscapedLevelPrivateSprinklers In FrontSprinklers In Rear
Other Structures 
None
Patio And Porch 
Patio
Pool Features 
None
Road Frontage 
City Street
Roof 
Composition
Spa Features 
None
View 
Other
Waterfront Features 
None
Waterview 
Other
Windows/Doors 
Double Pane WindowsInsulated Windows
Community Features
Accessibility Features 
Accessible Kitchen
Community Features 
ClubhousePlaygroundStreet LightsTennis Court(s)
Horse Property 
None
Roads 
Paved
Schools
School District
Unknown
Elementary School
Austin
Middle School
Peachtree
High School
Dunwoody
Listing Courtesy Of: KCR Team of Karen Cannon Realtors Inc Broker: 770-352-9658 Prefer Ph#:[email protected]

Listings identified with the FMLS IDX logo come from FMLS and are held by brokerage firms other than the owner of this website and the listing brokerage is identified in any listing details. Information is deemed reliable but is not guaranteed. If you believe any FMLS listing contains material that infringes your copyrighted work, please click here to review our DMCA policy and learn how to submit a takedown request.



© 2017-2026 First Multiple Listing Service, Inc.

Neighborhood & Commute
Source: Walkscore
Save
Ask
Tour
Hide
Share