
Featured Listings
5384 Harris CircleDunwoody, GA 30338
Due to the health concerns created by Coronavirus we are offering personal 1-1 online video walkthough tours where possible.
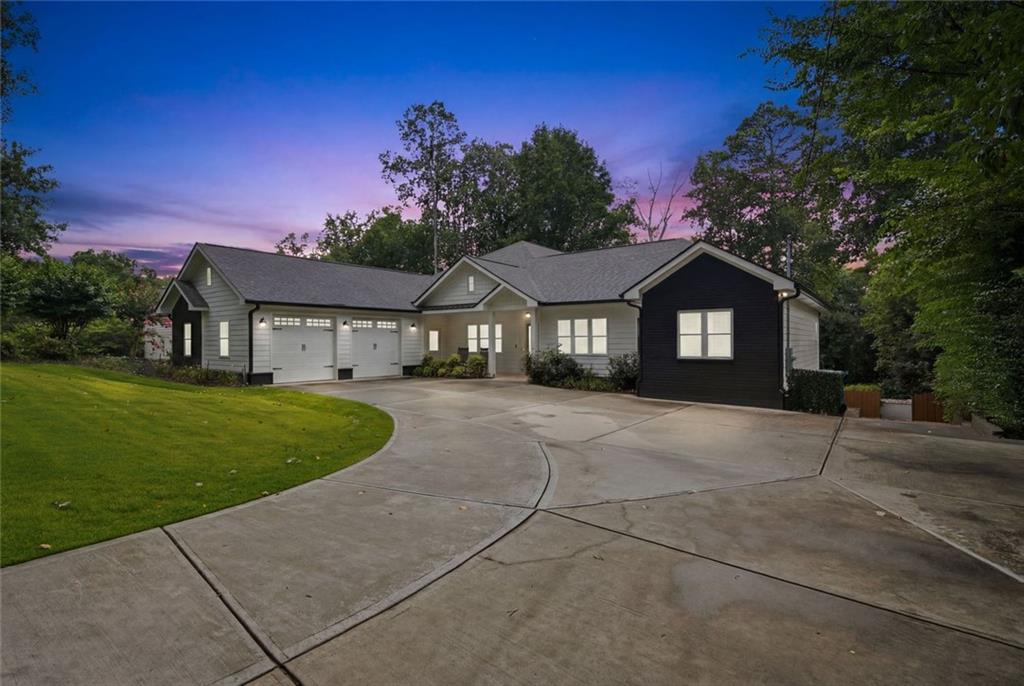
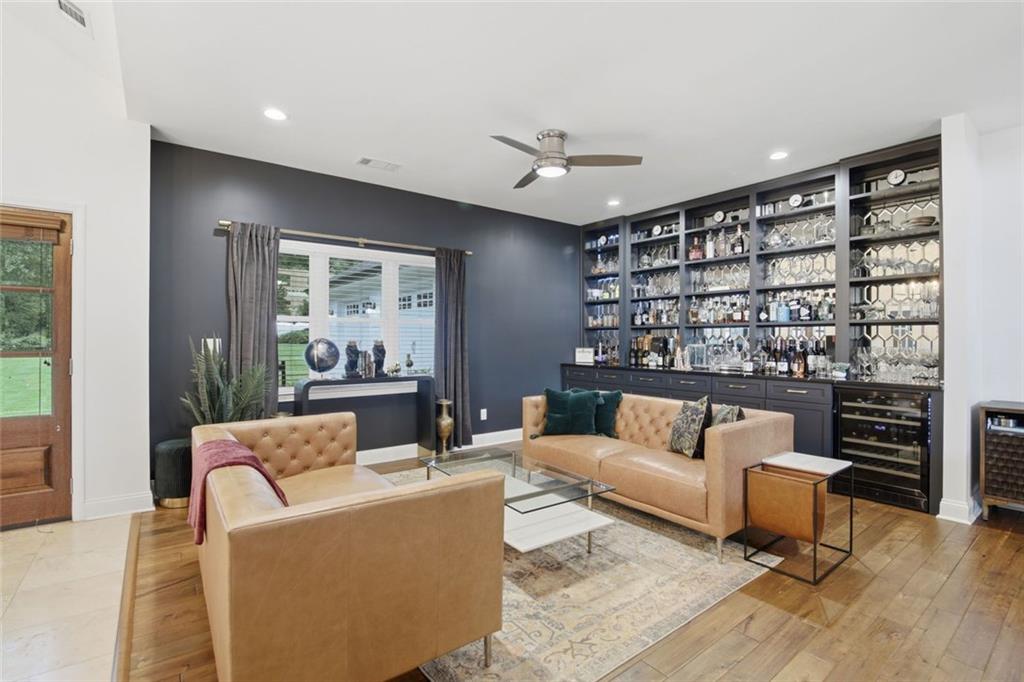
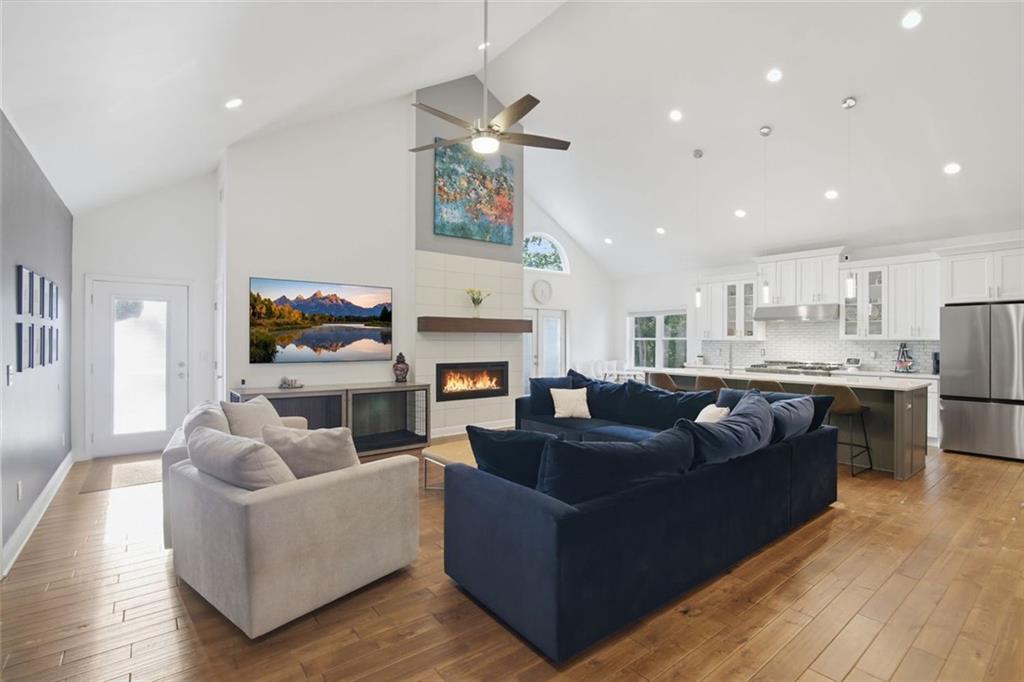
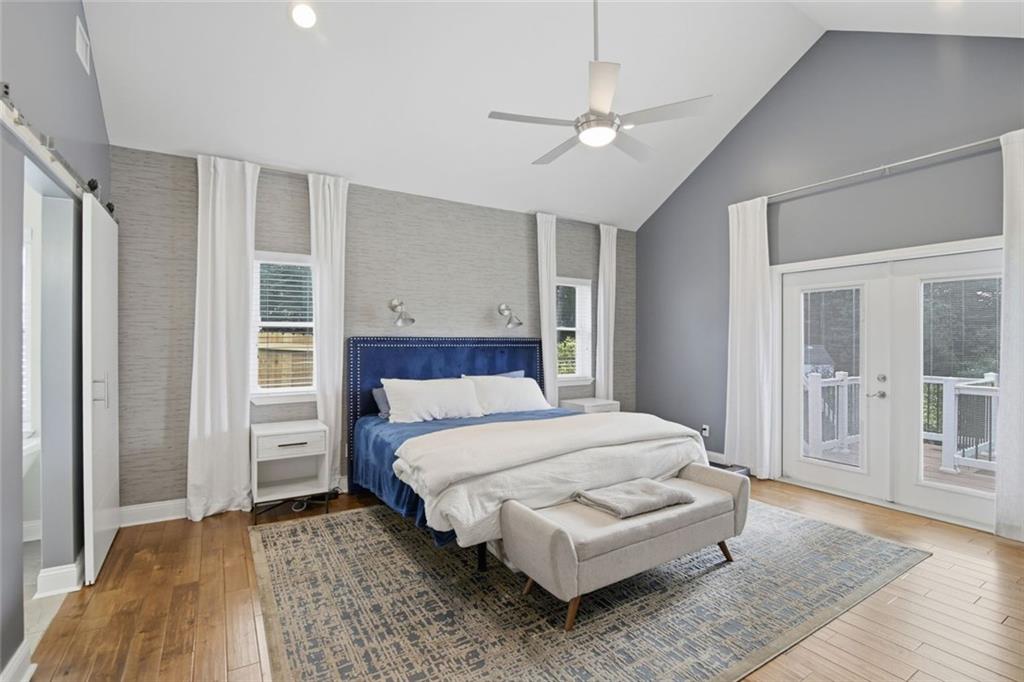
Newer Construction | Ranch | Daylight Basement | Pool & Hot Tub | Austin Elementary Work hard 9 to 5 then come home to this rare opportunity in the heart of Dunwoody!! Offering newer construction, main-level living, a finished daylight terrace level basement, private pool & hot tub, and exceptional outdoor living. Thoughtfully designed with soaring ceilings, abundant natural light, and an open floor plan, this home welcomes you with a vaulted great room complete with a built in bar that flows seamlessly into the kitchen and dining areas. The bright white kitchen features a large island, quality stainless steel appliances, subway tile backsplash, walk-in pantry, and a charming reading nook perfect for morning coffee or a quiet moment at the end of the day. The vaulted primary suite on the main level offers a spacious retreat with an elegant bath featuring a large shower and soaking tub. Additional bedrooms feature generous space and vaulted ceilings, while the main-level laundry/mudroom adds everyday convenience. The finished daylight terrace level expands the lifestyle with a guest suite, full bathroom, media/game/entertainment spaces, basement refrigerator, and direct access to the covered patio, BBQ, and pool area. The outdoor living has been beautifully enhanced with a covered BBQ/grill area, powered open/close screen wall, under-decking, hot tub, professional landscaping, and multiple spaces to relax or entertain. The Pebble Tec pool, fenced backyard, deck, patios, and covered outdoor areas create a true private retreat! Recent owner improvements include exterior paint, driveway extension, interior paint and wallpaper, custom bar, upgraded light fixtures, fireplace mantle tile, window treatments, Ring cameras, enhanced landscaping, outdoor covered grill area with powered screen system, hot tub, and basement refrigerator. Located on a quiet street near Dunwoody Village, Austin Elementary, and optional Redfield Swim/Tennis, this home delivers modern comfort, flexible living, and an incredible Dunwoody lifestyle!!
| 7 hours ago | Listing first seen on site | |
| 7 hours ago | Listing updated with changes from the MLS® |
Listings identified with the FMLS IDX logo come from FMLS and are held by brokerage firms other than the owner of this website and the listing brokerage is identified in any listing details. Information is deemed reliable but is not guaranteed. If you believe any FMLS listing contains material that infringes your copyrighted work, please click here to review our DMCA policy and learn how to submit a takedown request.

© 2017-2026 First Multiple Listing Service, Inc.