Save
Ask
Tour
Hide
Share
$277,000
1 Day On Site

101 Dunbar Drive
Dunwoody, GA 30338

Condominium|Coming Soon
2
Beds
2
Total Baths
2
Full Baths
1,289
SqFt
$215
/SqFt
1981
Built
Subdivision:
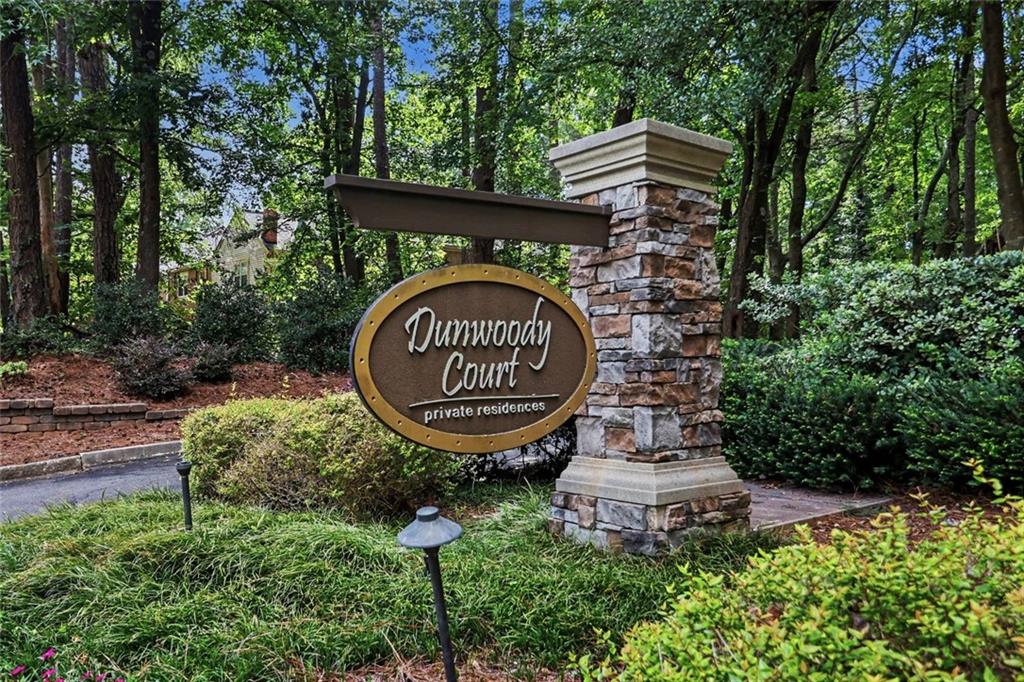
DUNWOODY COURT
County:
Dekalb
Listing Courtesy Of: ELAINE CARLTON of BHGRE Metro Brokers Broker: 404-843-2500 Prefer Ph#:[email protected]

Due to the health concerns created by Coronavirus we are offering personal 1-1 online video walkthough tours where possible.
Call Now: 404-528-9990
Is this the listing for you? We can help make it yours.
404-528-9990
101 Dunbar Drive101 Dunbar Drive101 Dunbar Drive101 Dunbar Drive
Save
Ask
Tour
Hide
Share

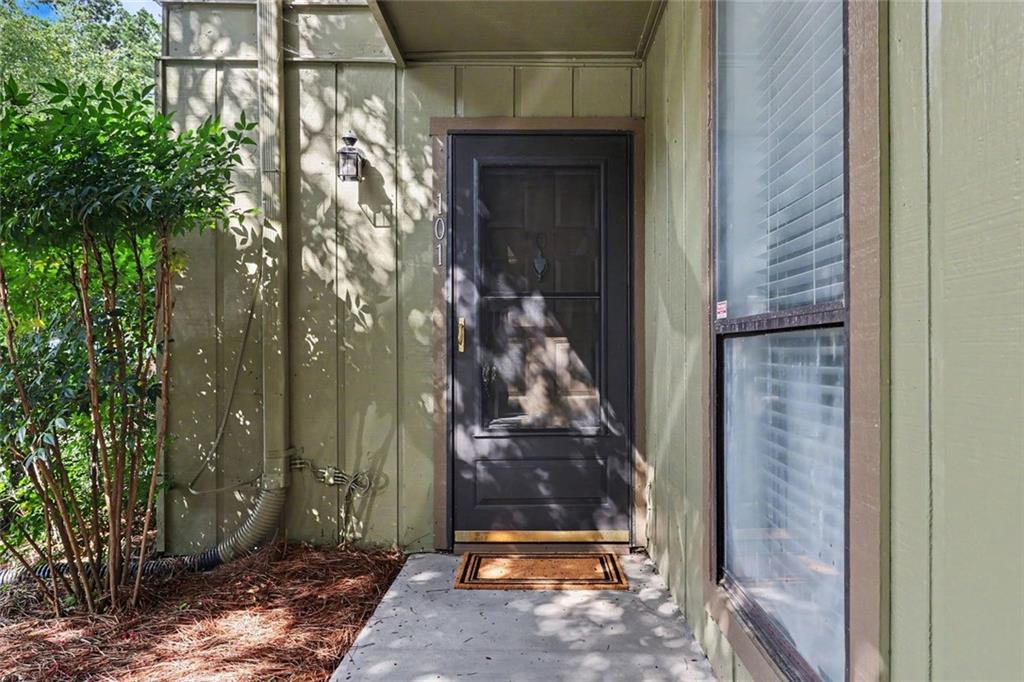
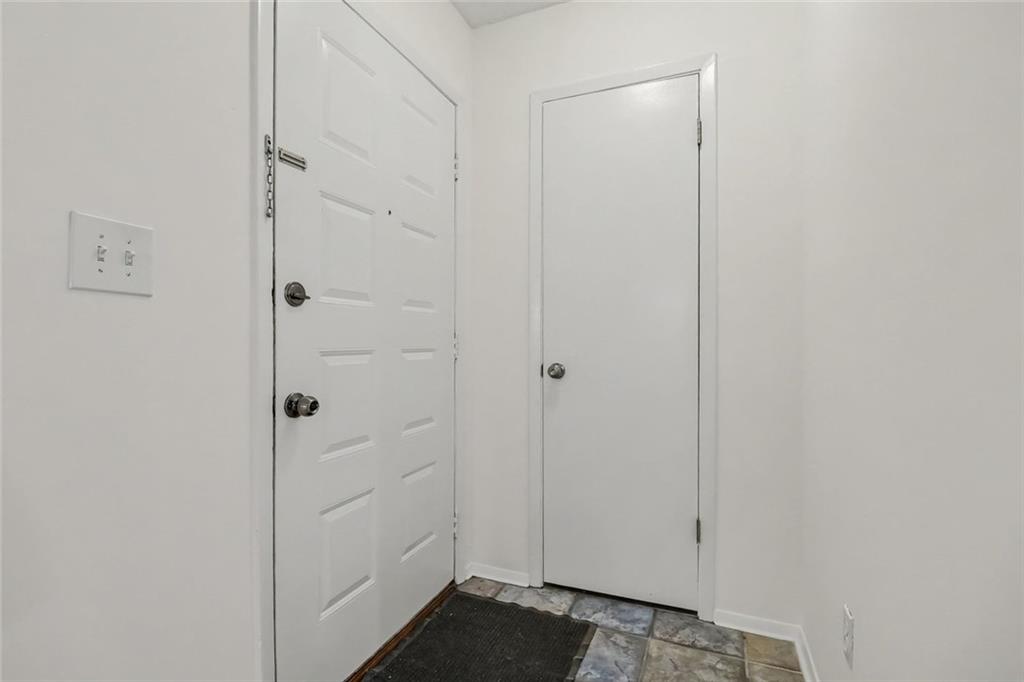
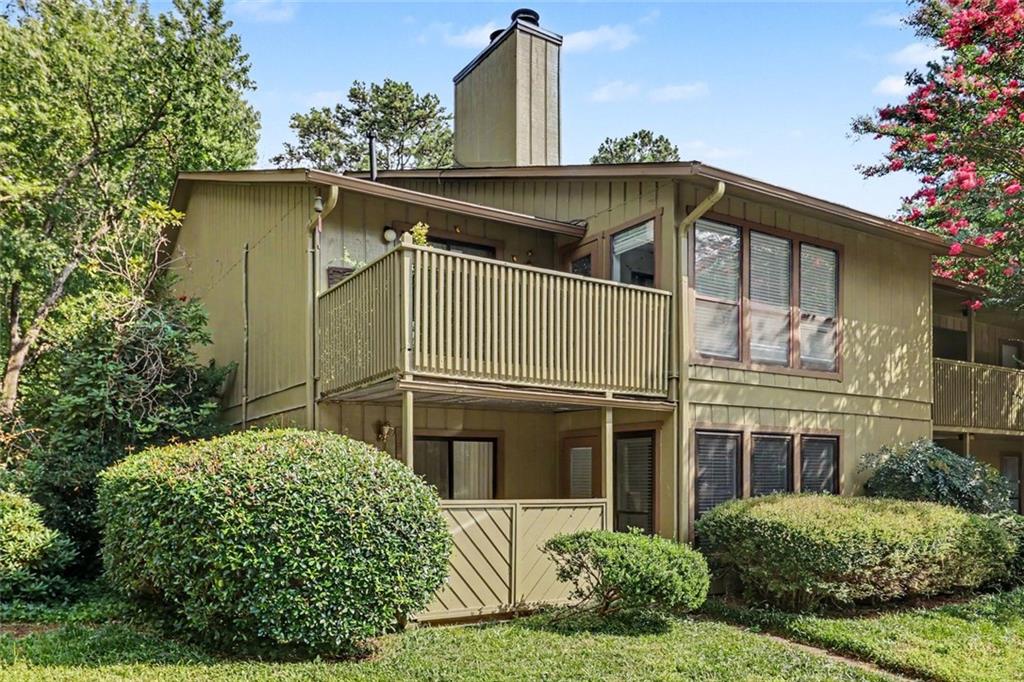
Welcome home to bright fresh living! This main level condo is unique that there are 2 large bedrooms with their own ensuite private bathrooms in an open roommate floor plan. The entire condo has been freshly painted, New Mohawk Laminate flooring, New Light fixtures, New Insulated windows with a lifetime warranty and a new gas log set in fireplace. Some of these pictures with furniture, etc were virtually staged for decorating ideas! The kitchen has newer dishwasher, refrigerator, disposal, and freshly painted cabinetry with new hardware. This is definitely "Move-In Ready" The community features Electric Car charging stations, dog waste stations, Mail kiosk, and a beautiful pool and sundeck. An ideal location in Dunwoody. Just minutes from Shopping at Perimeter Mall, restaurants, and some parks - Brook Run is one of the largest parks- 110 Acres with Multi use paved trails, a dog park, an Amphitheater, Pavilllons for gatherings and much more!

Save
Ask
Tour
Hide
Share
Listing Snapshot
Price 
$277,000
Days On Site 
1 Day
Bedrooms 
2
Inside Area (SqFt) 
1,289 sqft
Total Baths 
2
Full Baths 
2
Partial Baths 
N/A
Lot Size 
0.01 Acres
Year Built 
1981
MLS® Number 
7807381
Status 
Coming Soon
Property Tax 
$4,531
HOA/Condo/Coop Fees 
$325 monthly
Sq Ft Source 
Owner
Friends & Family
Recent Activity
yesterdayListing first seen on site
yesterdayListing updated with changes from the MLS®
General Features
Acres 
0.01
Foundation 
Slab
Green Energy Efficient 
LightingWindows
Home Warranty 
Yes
Land Lease 
No
Levels 
One
Parking 
On Street
Parking Spaces 
2
Property Sub Type 
Condominium
Sewer 
Public Sewer
SqFt Above 
1289
SqFt Total 
1289
Style 
TraditionalPatio Home
Utilities 
Cable AvailableElectricity AvailableNatural Gas AvailableSewer AvailablePhone AvailableUnderground UtilitiesWater Available
Water Source 
Public
Interior Features
Appliances 
DishwasherDisposalGas RangeGas Water HeaterRange HoodRefrigerator
Basement 
None
Cooling 
Central Air
Electric 
220 Volts
Fireplace 
Yes
Fireplace Features 
Gas LogGas Starter
Fireplaces 
1
Flooring 
Laminate
Heating 
Forced Air
Interior 
Recessed LightingWalk-In Closet(s)Master Downstairs
Laundry Features 
In KitchenLaundry Closet
Main Level Bedrooms 
2
Window Features 
Insulated Windows
Save
Ask
Tour
Hide
Share
Exterior Features
Construction Details 
FrameWood Siding
Exterior 
LightingRain GuttersTennis Court(s)
Fencing 
None
Lot Features 
Level
Other Structures 
None
Patio And Porch 
CoveredPatio
Pool Features 
In Ground
Road Frontage 
City Street
Roof 
Composition
Spa Features 
None
View 
Neighborhood
Waterfront Features 
None
Waterview 
Neighborhood
Windows/Doors 
Insulated Windows
Community Features
Association Dues 
325
Community Features 
PoolStreet LightsTennis Court(s)
HOA Fee Frequency 
Monthly
Horse Property 
None
Roads 
Paved
Schools
School District
Unknown
Elementary School
Chesnut
Middle School
Peachtree
High School
Dunwoody
Listing Courtesy Of: ELAINE CARLTON of BHGRE Metro Brokers Broker: 404-843-2500 Prefer Ph#:[email protected]

Listings identified with the FMLS IDX logo come from FMLS and are held by brokerage firms other than the owner of this website and the listing brokerage is identified in any listing details. Information is deemed reliable but is not guaranteed. If you believe any FMLS listing contains material that infringes your copyrighted work, please click here to review our DMCA policy and learn how to submit a takedown request.



© 2017-2026 First Multiple Listing Service, Inc.

Neighborhood & Commute
Source: Walkscore
Save
Ask
Tour
Hide
Share