Save
Ask
Tour
Hide
Share
$425,000
1 Day On Site

5350 Brooke Ridge Drive
Dunwoody, GA 30338

For Sale|Condominium|Active
2
Beds
2
Total Baths
2
Full Baths
1,645
SqFt
$258
/SqFt
1987
Built
Subdivision:
Brooke Ridge
County:
Dekalb
Listing Courtesy Of: KCR Team of Karen Cannon Realtors Inc Broker: 770-352-9658 Prefer Ph#:[email protected]

Due to the health concerns created by Coronavirus we are offering personal 1-1 online video walkthough tours where possible.
Call Now: 404-528-9990
Is this the listing for you? We can help make it yours.
404-528-9990
5350 Brooke Ridge Drive5350 Brooke Ridge Drive5350 Brooke Ridge Drive5350 Brooke Ridge Drive
Save
Ask
Tour
Hide
Share

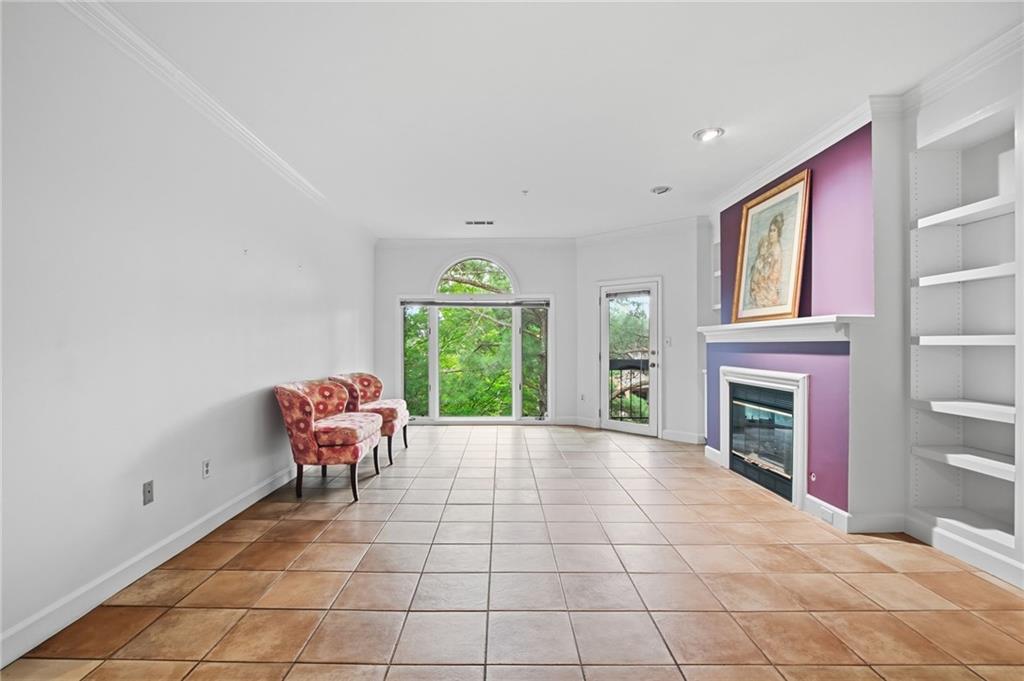
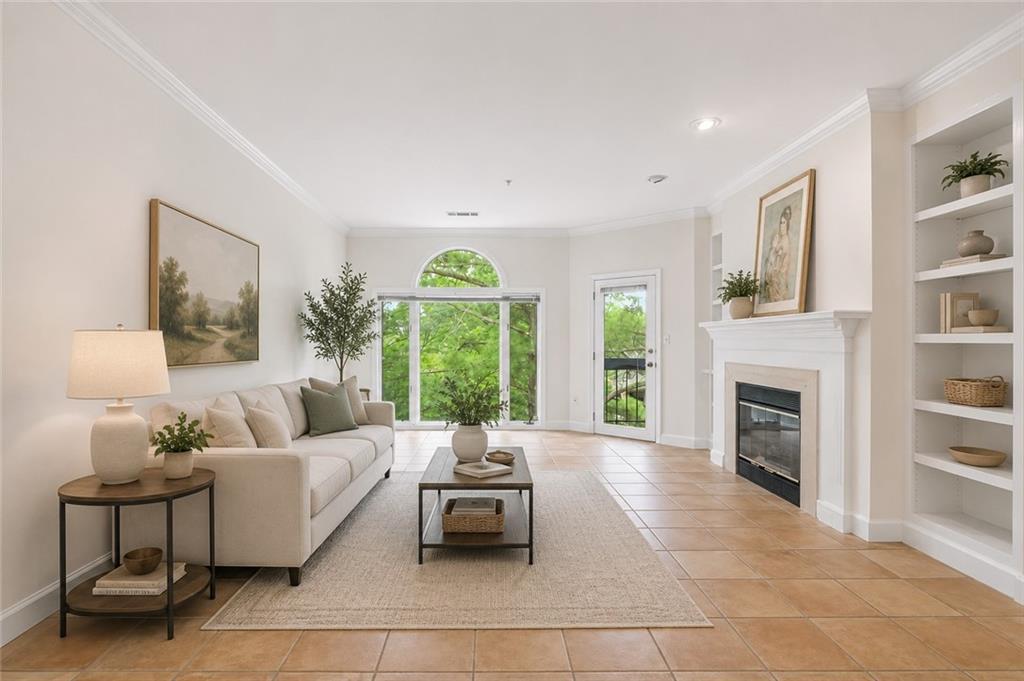
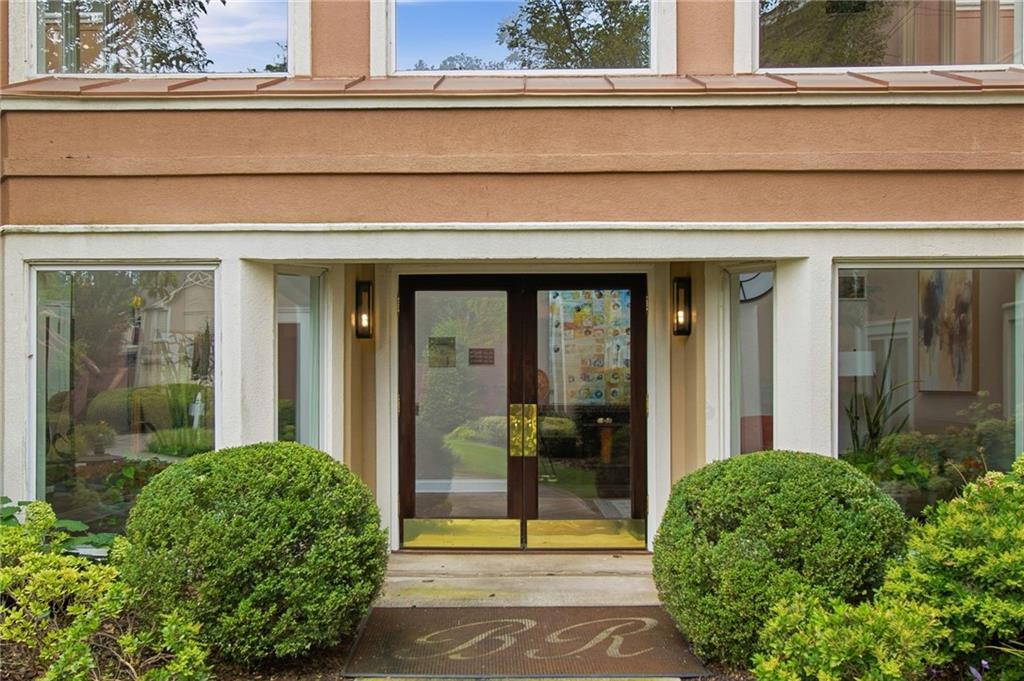
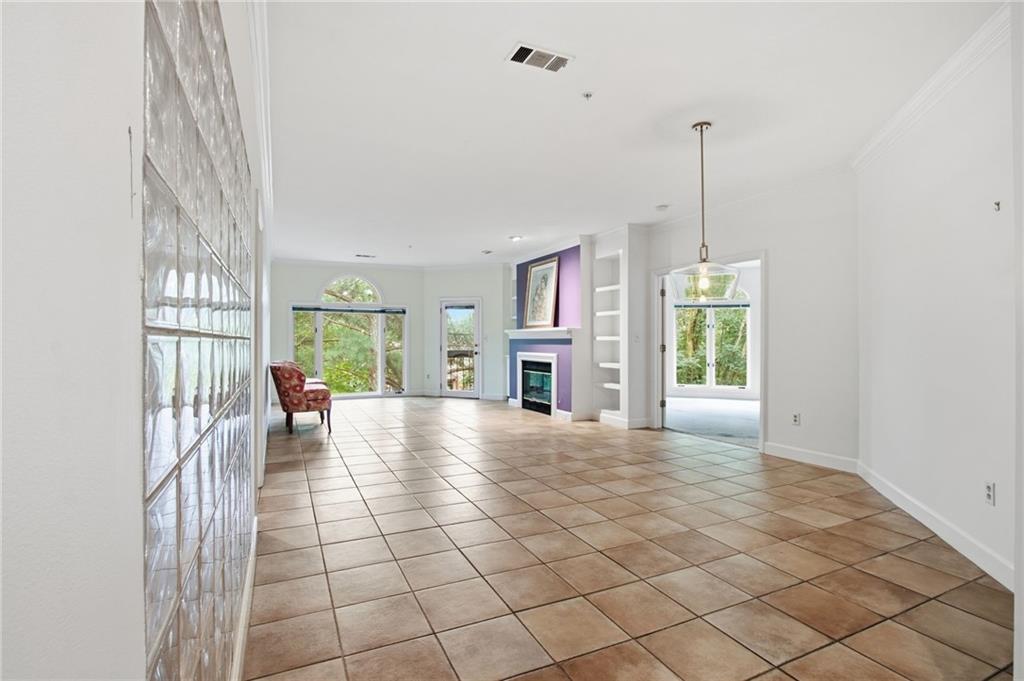
Nestled in the gated Brooke Ridge community, this rare top floor corner unit with elevator access offers the perfect blend of privacy, comfort, and convenience just minutes from Dunwoody Village's shopping and restaurants. Inside, you'll find a spacious split-bedroom floor plan with two bedrooms, two full baths, and an open living and dining room space great for entertaining. The inviting living room features a cozy gas fireplace and opens to a large private deck, creating the perfect space to relax. The well-equipped kitchen offers a gas cooktop, ample cabinetry, and tile backsplash. The oversized primary suite is a true retreat with a recently remodeled spa-inspired bathroom with dual vanities and walk-in tiled shower and generous closet space. Brooke Ridge's exceptional amenities include a pool, tennis courts, and pickleball. Enjoy easy, low-maintenance living in one of Dunwoody's most desirable gated communities.

Save
Ask
Tour
Hide
Share
Listing Snapshot
Price 
$425,000
Days On Site 
1 Day
Bedrooms 
2
Inside Area (SqFt) 
1,645 sqft
Total Baths 
2
Full Baths 
2
Partial Baths 
N/A
Lot Size 
0.07 Acres
Year Built 
1987
MLS® Number 
7811825
Status 
Active
Property Tax 
$3,689
HOA/Condo/Coop Fees 
$640 monthly
Sq Ft Source 
Public Records
Friends & Family
Recent Activity
yesterdayListing first seen on site
yesterdayListing updated with changes from the MLS®
General Features
Acres 
0.07
Foundation 
None
Garage 
Yes
Garage Spaces 
2
Land Lease 
No
Levels 
One
Parking 
AssignedGarage
Parking Spaces 
2
Property Sub Type 
Condominium
Security 
Security Gate
Sewer 
Public Sewer
SqFt Total 
1645
Style 
Townhouse
Utilities 
Electricity AvailableNatural Gas Available
Water Source 
Public
Interior Features
Appliances 
DishwasherElectric OvenGas Cooktop
Basement 
None
Cooling 
Ceiling Fan(s)Central Air
Fireplace 
Yes
Fireplace Features 
Family Room
Fireplaces 
1
Flooring 
CarpetCeramic Tile
Heating 
Central
Interior 
Eat-in KitchenBookcasesMaster Downstairs
Laundry Features 
Laundry Room
Main Level Bedrooms 
2
Save
Ask
Tour
Hide
Share
Exterior Features
Construction Details 
BrickConcreteStucco
Exterior 
Other
Fencing 
None
Lot Features 
Other
Other Structures 
None
Patio And Porch 
Deck
Pool Features 
None
Road Frontage 
None
Roof 
Composition
Spa Features 
None
View 
Other
Waterfront Features 
None
Waterview 
Other
Community Features
Accessibility Features 
Accessible Elevator Installed
Association Dues 
640
Community Features 
PoolTennis Court(s)
HOA Fee Frequency 
Monthly
Horse Property 
None
Roads 
Paved
Schools
School District
Unknown
Elementary School
Kingsley
Middle School
Peachtree
High School
Dunwoody
Listing Courtesy Of: KCR Team of Karen Cannon Realtors Inc Broker: 770-352-9658 Prefer Ph#:[email protected]

Listings identified with the FMLS IDX logo come from FMLS and are held by brokerage firms other than the owner of this website and the listing brokerage is identified in any listing details. Information is deemed reliable but is not guaranteed. If you believe any FMLS listing contains material that infringes your copyrighted work, please click here to review our DMCA policy and learn how to submit a takedown request.



© 2017-2026 First Multiple Listing Service, Inc.

Neighborhood & Commute
Source: Walkscore
Save
Ask
Tour
Hide
Share