Save
Ask
Tour
Hide
Share
$1,689,000
New Listing

2336 Brookhurst Drive
Dunwoody, GA 30338

Single Family Residence|Coming Soon
5
Beds
5
Total Baths
4
Full Baths
1
Partial Bath
4,219
SqFt
$400
/SqFt
2026
Built
Subdivision:
Dunwoody North
County:
Dekalb
Listing Courtesy Of: JONATHAN LIVNAT of Maximum One Realty Greater ATL. Broker: 770-919-8825 Prefer Ph#:[email protected]

Due to the health concerns created by Coronavirus we are offering personal 1-1 online video walkthough tours where possible.
Call Now: 404-528-9990
Is this the listing for you? We can help make it yours.
404-528-9990
2336 Brookhurst Drive2336 Brookhurst Drive
Save
Ask
Tour
Hide
Share

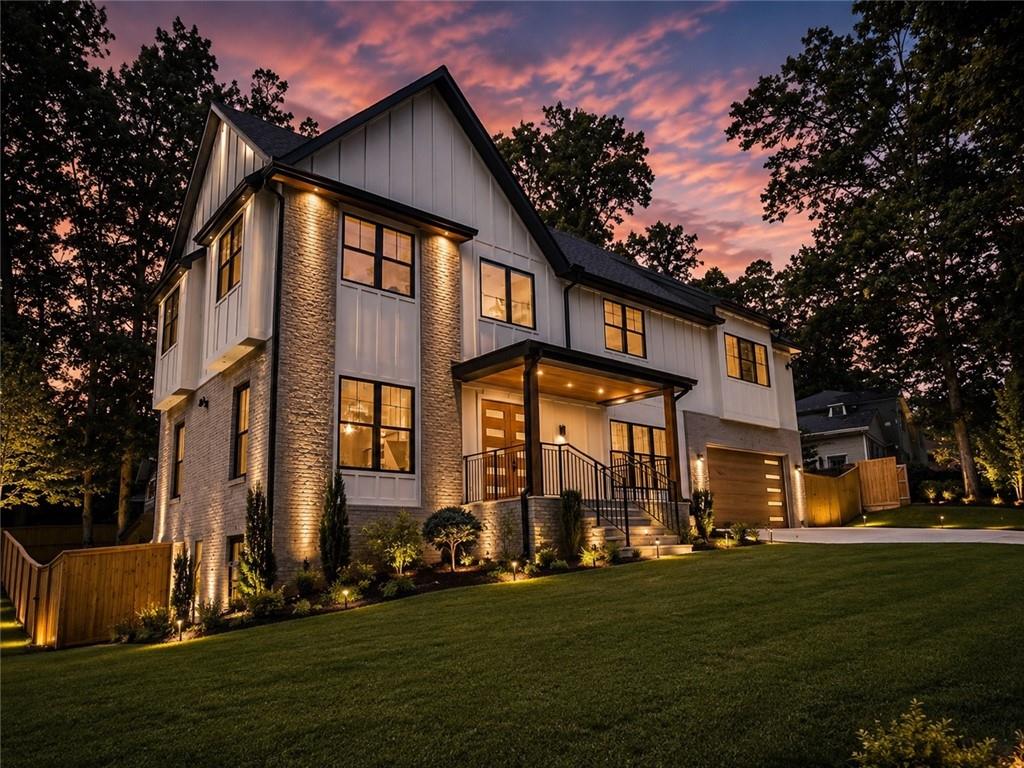
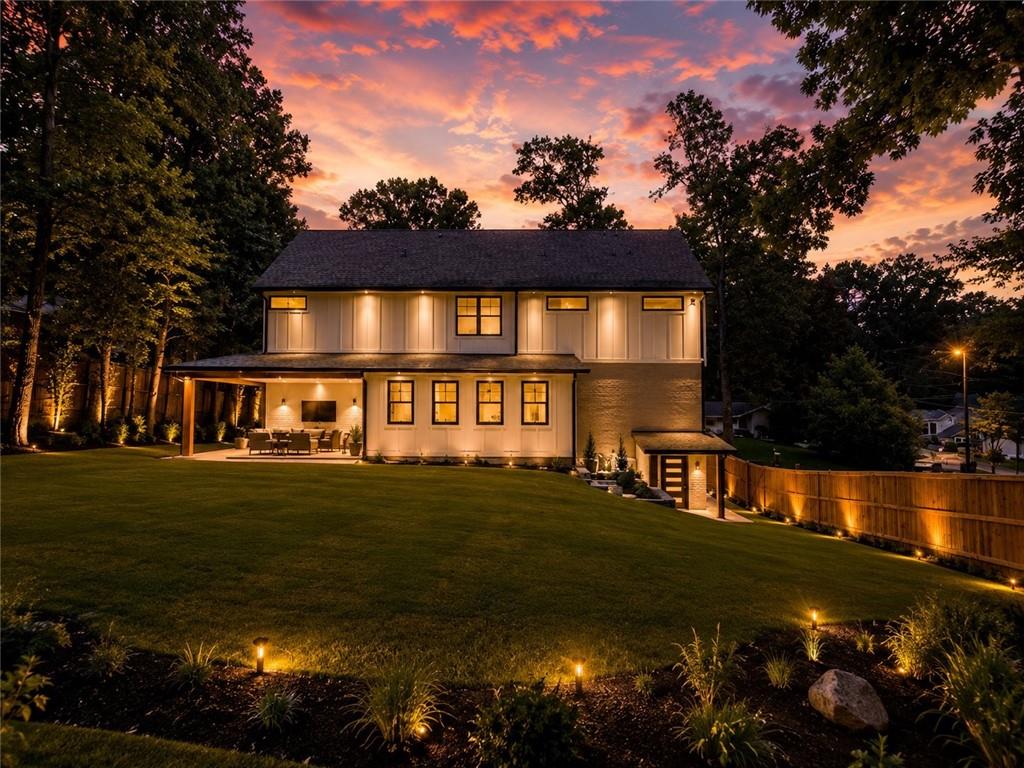
Coming Soon in the Heart of Dunwoody. Ideally located within walking distance of Brook Run Park and just minutes from Perimeter Mall, I-285, premier dining, shopping, and major business centers, this new construction home blends quality craftsmanship, refined finishes, and timeless style. Offering 4,219 square feet of finished living space, this residence features 5 bedrooms, 4.5 bathrooms, and a 630-square-foot finished terrace level with a private exterior entrance, full kitchen, and full bath—ideal as an in-law suite, guest quarters, media room, home office, or teen retreat. Built by a meticulous builder with an unwavering commitment to quality, every finish and material was carefully selected with an emphasis on durability, functionality, and timeless design. The main level boasts 10-foot ceilings, the upper level offers 9-foot ceilings, complemented by 8-foot interior doors and 9.5-inch engineered hardwood flooring throughout, creating a bright, open, and elegant living environment. At the heart of the home is a beautifully appointed chef's kitchen featuring Thermador appliances, an oversized island, soft-close cabinetry and drawers, and premium quartz and quartzite countertops. Bathrooms are finished with porcelain tile and thoughtfully selected designer finishes. The owner's suite offers a fireplace and a spa-inspired bath featuring a wet room with a freestanding soaking tub and separate shower. Designed for comfort, efficiency, and lasting value, the home showcases a brick and Hardie® Plank exterior, an architectural shingle roof with spray foam insulation, three HVAC systems, a tankless water heater, and spacious and insulated two-car garage. Enjoy outdoor living from the 330-square-foot covered porch overlooking a level, fully sodded, and fenced backyard—perfect for entertaining, relaxing, or everyday enjoyment. For added peace of mind, the home is backed by a transferable 2-10 Builder's Warranty. A rare opportunity to own a beautifully built new home in one of Dunwoody's most desirable locations. Professional photography coming soon.

Save
Ask
Tour
Hide
Share
Listing Snapshot
Price 
$1,689,000
Days On Site 
0 Days
Bedrooms 
5
Inside Area (SqFt) 
4,219 sqft
Total Baths 
5
Full Baths 
4
Partial Baths 
1
Lot Size 
0.39 Acres
Year Built 
2026
MLS® Number 
7812049
Status 
Coming Soon
Property Tax 
$5,207
HOA/Condo/Coop Fees 
$3.33 monthly
Sq Ft Source 
Builder
Friends & Family
Recent Activity
23 hours agoListing first seen on site
24 hours agoListing updated with changes from the MLS®
General Features
Acres 
0.39
Attached Garage 
Yes
Foundation 
Combination
Garage 
Yes
Garage Spaces 
2
Green Energy Efficient 
AppliancesHVACInsulationThermostatWater HeaterWindows
Home Warranty 
Yes
Land Lease 
No
Levels 
Three Or More
Parking 
AttachedGarageGarage Faces Front
Property Condition 
New Construction
Property Sub Type 
Single Family Residence
Security 
Smoke Detector(s)Carbon Monoxide Detector(s)Fire Alarm
Sewer 
Public Sewer
SqFt Above 
3589
SqFt Below 
630
SqFt Total 
4219
Style 
ContemporaryCraftsman
Utilities 
Cable AvailableElectricity AvailableNatural Gas AvailablePhone AvailableSewer AvailableUnderground UtilitiesWater Available
Water Source 
Public
Interior Features
Appliances 
DishwasherDisposalENERGY STAR Qualified AppliancesGas CooktopGas RangeMicrowaveRefrigeratorSelf Cleaning OvenTankless Water Heater
Basement 
DaylightExterior EntryFinishedInterior EntryPartial
Cooling 
Central AirENERGY STAR Qualified EquipmentMulti UnitsZoned
Electric 
220 Volts
Fireplace 
Yes
Fireplace Features 
DecorativeElectricFamily RoomMaster Bedroom
Fireplaces 
2
Flooring 
Ceramic TileHardwood
Heating 
CentralENERGY STAR Qualified EquipmentHeat Pump
Interior 
Kitchen IslandBeamed CeilingsCrown MoldingDouble VanityWalk-In Closet(s)
Laundry Features 
Laundry RoomUpper Level
Window Features 
Double Pane WindowsENERGY STAR Qualified Windows
Family Room 
Level - Main
Save
Ask
Tour
Hide
Share
Exterior Features
Construction Details 
BrickCement SidingHardiPlank Type
Exterior 
None
Fencing 
Back YardPrivacyWood
Lot Features 
Back YardCorner LotLevel
Other Structures 
None
Patio And Porch 
Covered
Pool Features 
None
Road Frontage 
City Street
Roof 
CompositionShingle
Spa Features 
None
View 
NeighborhoodTrees/Woods
Waterfront Features 
None
Waterview 
NeighborhoodTrees/Woods
Windows/Doors 
Double Pane WindowsENERGY STAR Qualified Windows
Community Features
Association Dues 
40
Community Features 
Pool
Financing Terms Available 
CashConventionalFHAVA Loan
HOA Fee Frequency 
Annually
Horse Property 
None
Roads 
Asphalt
Schools
School District
Unknown
Elementary School
Chesnut
Middle School
Peachtree
High School
Dunwoody
Listing Courtesy Of: JONATHAN LIVNAT of Maximum One Realty Greater ATL. Broker: 770-919-8825 Prefer Ph#:[email protected]

Listings identified with the FMLS IDX logo come from FMLS and are held by brokerage firms other than the owner of this website and the listing brokerage is identified in any listing details. Information is deemed reliable but is not guaranteed. If you believe any FMLS listing contains material that infringes your copyrighted work, please click here to review our DMCA policy and learn how to submit a takedown request.



© 2017-2026 First Multiple Listing Service, Inc.

Neighborhood & Commute
Source: Walkscore
Save
Ask
Tour
Hide
Share