Save
Ask
Tour
Hide
Share
$1,050,000
2 Days On Site

1826 Forest Springs Court
Dunwoody, GA 30338

For Sale|Single Family Residence|Active
5
Beds
4
Total Baths
4
Full Baths
4,849
SqFt
$217
/SqFt
1973
Built
Subdivision:
Dunwoody Club Forest
County:
Dekalb
Listing Courtesy Of: KCR Team of Karen Cannon Realtors Inc Broker: 770-352-9658 Prefer Ph#:[email protected]

Due to the health concerns created by Coronavirus we are offering personal 1-1 online video walkthough tours where possible.
Call Now: 404-528-9990
Is this the listing for you? We can help make it yours.
404-528-9990
1826 Forest Springs Court1826 Forest Springs Court1826 Forest Springs Court1826 Forest Springs Court
Save
Ask
Tour
Hide
Share

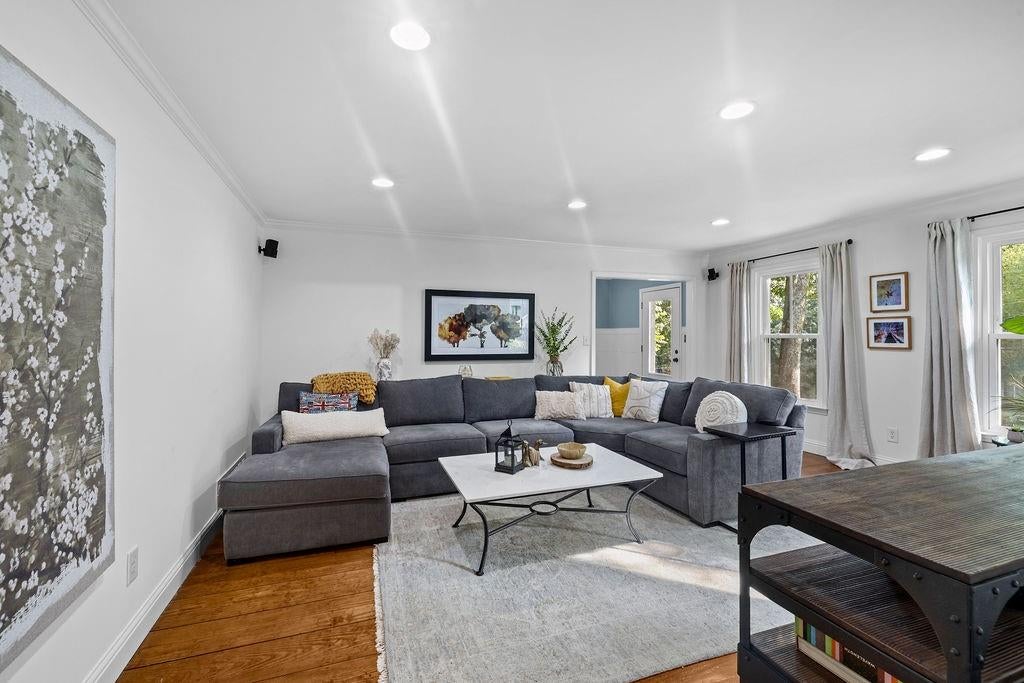
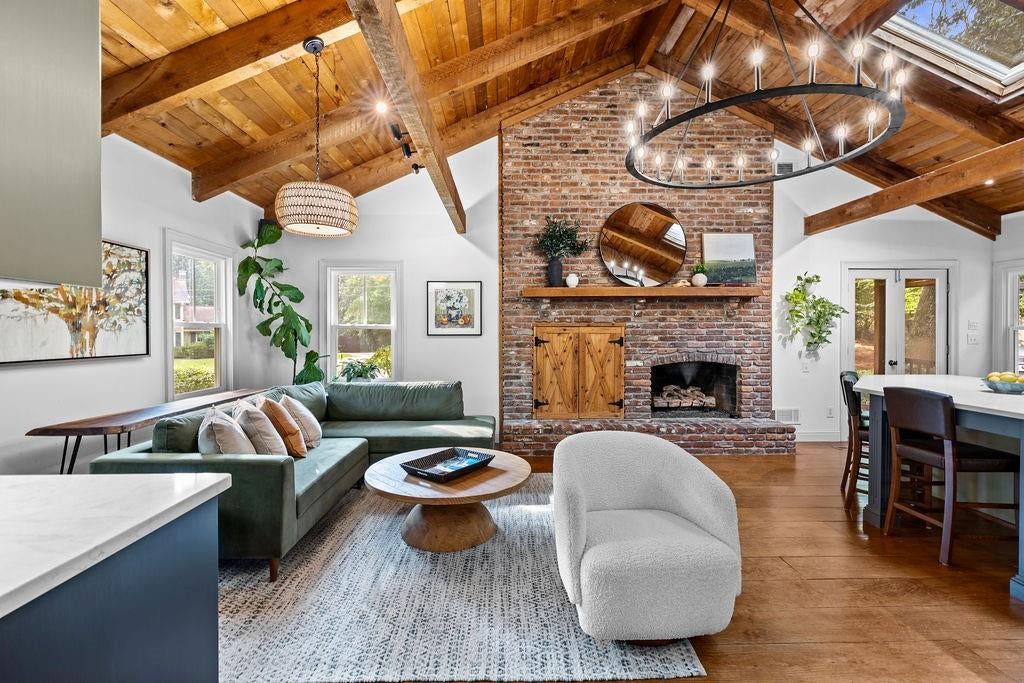
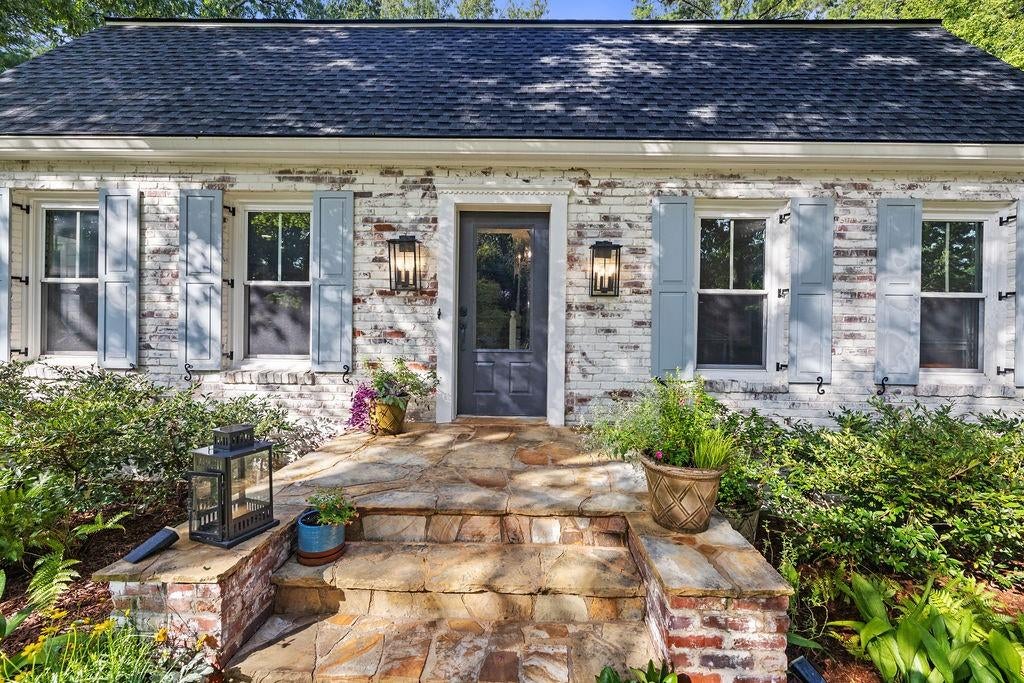
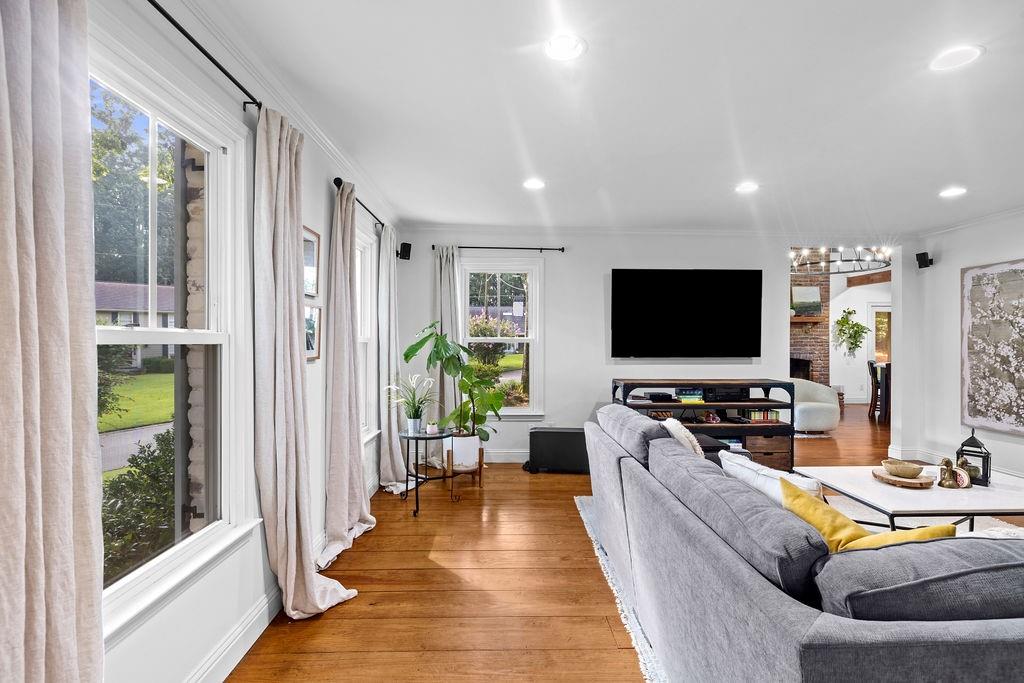
PRIMARY ON MAIN IN DUNWOODY CLUB FOREST! This is one of those homes that just feels good the minute you walk in. Beautifully renovated yet full of warmth and character, it pairs heart pine floors and exposed beams with a rare main-level primary suite and a floor plan that offers incredible space and flexibility. The vaulted kitchen is a showstopper, opening to spacious family and dining areas and creating an easy flow for everyday living and entertaining. A separate office on the main provides a quiet place to work. Plus, there is a flex room for additional office/hobby/homework space and a cozy family room and updated full bath. The outdoor setting may be one of the best parts. Just off the kitchen, the charming screened porch opens to a large deck with plenty of room to gather and a built-in grilling area complete with grill, cooktop and dedicated space for a Green Egg. Beyond it is a serene, picturesque backyard designed to be low maintenance while offering total privacy. The main-level primary suite addition is privately tucked away with a brand-new bath, a striking tray ceiling + access to the deck. Upstairs, a second primary suite, two additional bedrooms and a large bonus room provide plenty of options. The finished daylight basement offers many options for entertainment and play—outside is a large separate walk-in room perfect for storage or a sizable workshop. Meticulously maintained with new windows, roof, fresh paint and more, all in sought-after Dunwoody Club Forest with top-rated Vanderlyn Elementary. Just minutes to Dunwoody Village, shops, dining, parks and Dunwoody Country Club, this one brings together the character, setting and space that are so hard to find!

Save
Ask
Tour
Hide
Share
Listing Snapshot
Price 
$1,050,000
Days On Site 
2 Days
Bedrooms 
5
Inside Area (SqFt) 
4,849 sqft
Total Baths 
4
Full Baths 
4
Partial Baths 
N/A
Lot Size 
0.53 Acres
Year Built 
1973
MLS® Number 
7822986
Status 
Active
Property Tax 
$7,283
HOA/Condo/Coop Fees 
N/A
Sq Ft Source 
Owner
Friends & Family
Recent Activity
2 days agoListing first seen on site
2 days agoListing updated with changes from the MLS®
General Features
Acres 
0.53
Foundation 
None
Garage 
Yes
Garage Spaces 
2
Green Energy Efficient 
Windows
Land Lease 
No
Levels 
Two
Parking 
Garage
Property Sub Type 
Single Family Residence
Security 
Security SystemCarbon Monoxide Detector(s)Security System OwnedSmoke Detector(s)
Sewer 
Public Sewer
SqFt Above 
4178
SqFt Below 
671
SqFt Total 
4849
Style 
TraditionalOther
Utilities 
Cable AvailableElectricity AvailableNatural Gas AvailablePhone AvailableSewer AvailableWater Available
Water Source 
Public
Interior Features
Appliances 
DishwasherDisposalDouble OvenGas RangeGas Water HeaterMicrowaveRefrigerator
Basement 
DaylightExterior EntryFinishedInterior EntryWalk-Out Access
Cooling 
Ceiling Fan(s)Central Air
Electric 
220 Volts in Laundry
Fireplace 
Yes
Fireplace Features 
Family RoomGreat RoomMaster Bedroom
Fireplaces 
3
Flooring 
CarpetWood
Heating 
CentralForced AirNatural Gas
Interior 
Breakfast BarEat-in KitchenPantryKitchen IslandBeamed CeilingsCathedral Ceiling(s)Crown MoldingLow Flow Plumbing FixturesTray Ceiling(s)Vaulted Ceiling(s)Walk-In Closet(s)Master Downstairs
Laundry Features 
Laundry RoomMain Level
Main Level Bedrooms 
1
Window Features 
Double Pane WindowsInsulated WindowsSkylight(s)
Save
Ask
Tour
Hide
Share
Exterior Features
Exterior 
Gas GrillPrivate Yard
Fencing 
Back YardInvisibleWood
Lot Features 
Back YardFront YardLandscapedPrivateSprinklers In Front
Other Structures 
WorkshopNone
Patio And Porch 
DeckScreenedSide Porch
Pool Features 
None
Road Frontage 
City Street
Roof 
Composition
Spa Features 
None
View 
Other
Waterfront Features 
None
Waterview 
Other
Windows/Doors 
Double Pane WindowsInsulated WindowsSkylight(s)
Community Features
Accessibility Features 
Accessible Full BathAccessible KitchenAccessible Kitchen Appliances
Community Features 
Street Lights
Horse Property 
None
Roads 
Paved
Schools
School District
Unknown
Elementary School
Vanderlyn
Middle School
Peachtree
High School
Dunwoody
Listing Courtesy Of: KCR Team of Karen Cannon Realtors Inc Broker: 770-352-9658 Prefer Ph#:[email protected]

Listings identified with the FMLS IDX logo come from FMLS and are held by brokerage firms other than the owner of this website and the listing brokerage is identified in any listing details. Information is deemed reliable but is not guaranteed. If you believe any FMLS listing contains material that infringes your copyrighted work, please click here to review our DMCA policy and learn how to submit a takedown request.



© 2017-2026 First Multiple Listing Service, Inc.

Neighborhood & Commute
Source: Walkscore
Save
Ask
Tour
Hide
Share