
Featured Listings
1564 Vernon Way CourtDunwoody, GA 30338
Due to the health concerns created by Coronavirus we are offering personal 1-1 online video walkthough tours where possible.
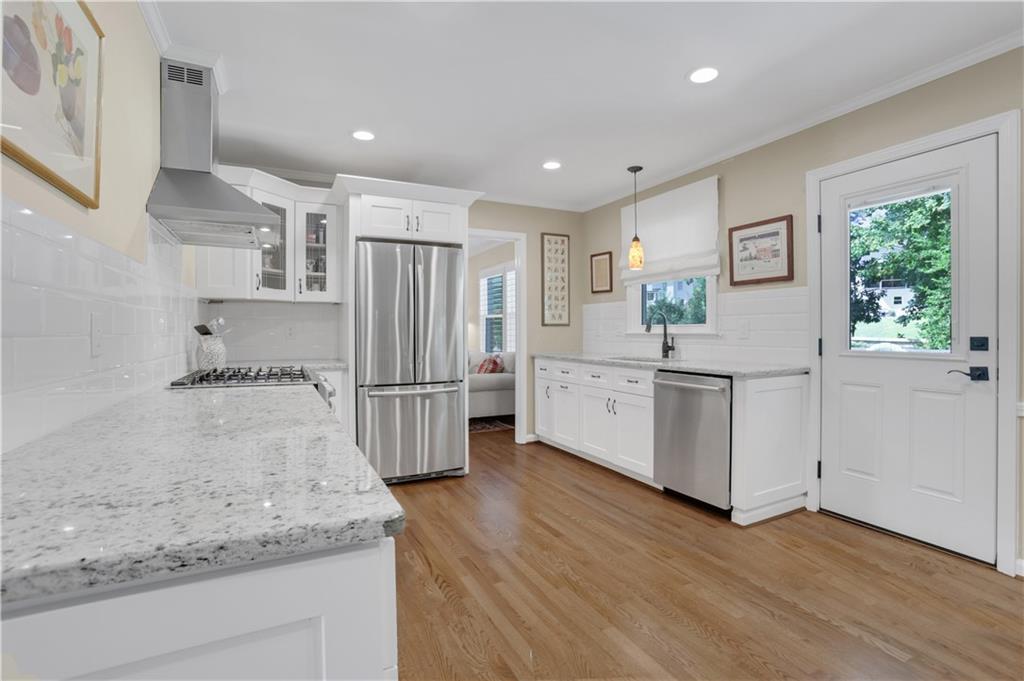
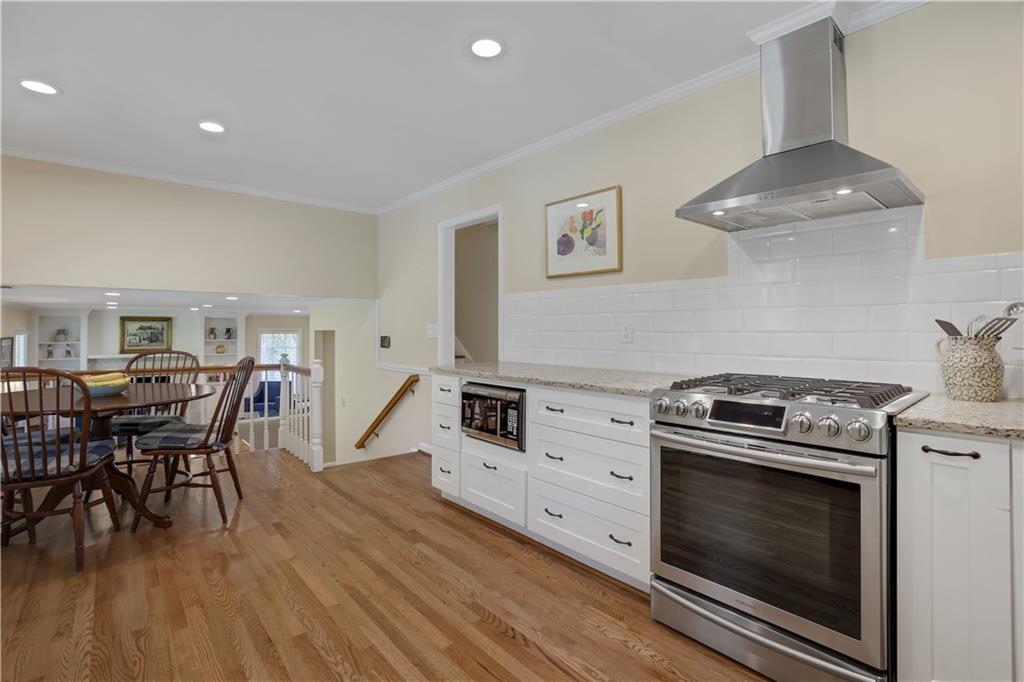
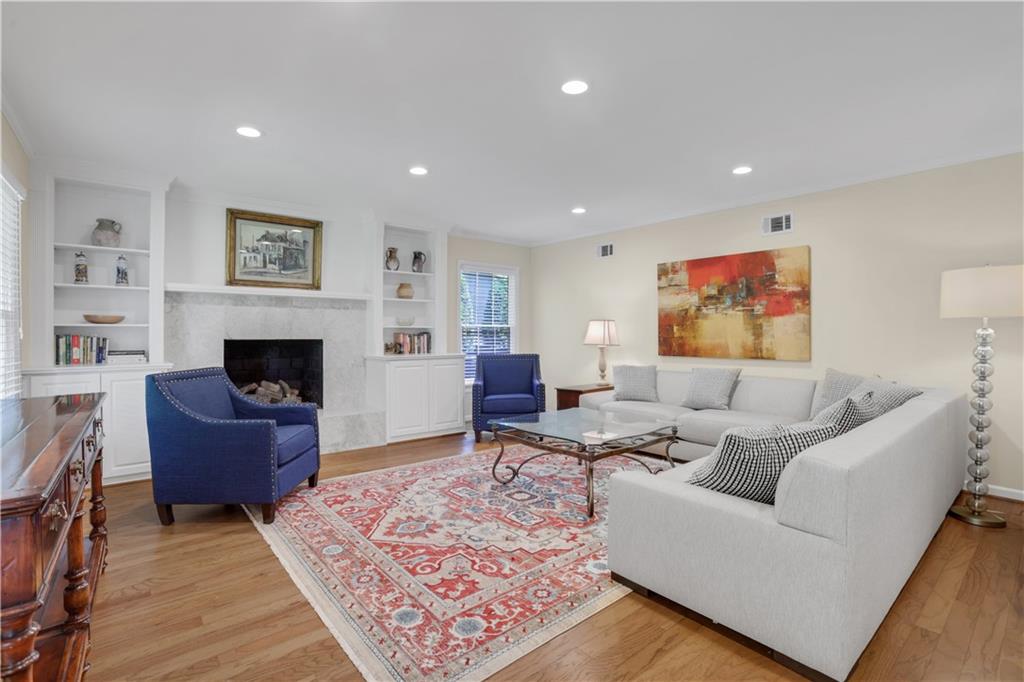
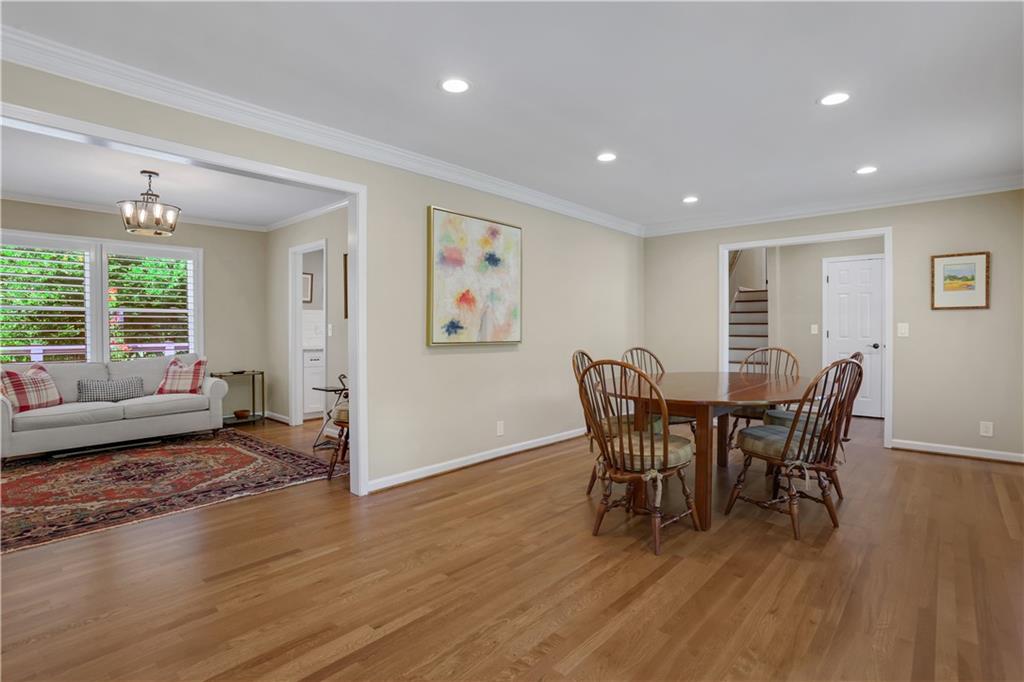
Ideally located in the heart of Dunwoody and within the sought-after Austin Elementary School district, this spacious home is beautifully situated on a desirable cul-de-sac lot. Offering exceptional flexibility, the home features thoughtfully designed living spaces, a phenomenal apartment-style guest suite, numerous updates, and inviting outdoor living areas - creating the perfect blend of comfort, functionality, and location. A covered front porch welcomes you into the entry hall, with a spacious front room currently used as a dining room and offering plenty of space for a sitting area. This room flows into a comfortable living room or study, completing this inviting space for everyday living, working or entertainment. The renovated kitchen features new cabinetry, granite countertops, stainless steel appliances, and a gas stove, and overlooks the large family room. Step outside of the kitchen to a new oversized deck with abundant room for dining, relaxing, entertaining and access to the beautiful backyard. Upstairs, hardwood floors continue throughout this level. The spacious primary suite has been reconfigured from two bedrooms to create an impressive retreat featuring a large bedroom, two walk-in closets, and a spa-like bath with soaking tub, separate shower, and double vanity. The second bedroom offers an en-suite bath and nicely sized closet, while the third bedroom has access to the hall bath. Both secondary baths have been recently updated. Just steps from the kitchen, the lower-level family room offers an inviting space to gather, complete with hardwood floors, a fireplace, built-ins, generous seating area and direct access to the patio. The remainder of the lower level offers exceptional flexibility, including a dedicated laundry room, oversized storage closet/pantry and an impressive apartment-style guest suite that is fully furnished. Complete with a fourth bedroom and fourth full bath, both an interior and exterior entrance, full kitchen, second washer and dryer, dedicated HVAC, smart TV, new flooring, and more, this private space is ideal for extended-stay guests, in-laws, or teens seeking their own space. Additional updates provide peace of mind and lasting value, including a new roof, gutters and downspouts, added attic insulation, Pella windows and doors, updated wiring and electrical panel, new lighting throughout and refreshed landscaping. Located just minutes from shopping, dining, parks, and everyday conveniences, with easy access to GA-400 and I-285 for an easy commute throughout Atlanta. A wonderful combination of location, space, updates, outdoor living, and flexible accommodations!
| 3 days ago | Listing first seen on site | |
| 3 days ago | Listing updated with changes from the MLS® |
Listings identified with the FMLS IDX logo come from FMLS and are held by brokerage firms other than the owner of this website and the listing brokerage is identified in any listing details. Information is deemed reliable but is not guaranteed. If you believe any FMLS listing contains material that infringes your copyrighted work, please click here to review our DMCA policy and learn how to submit a takedown request.

© 2017-2026 First Multiple Listing Service, Inc.
Did you know? You can invite friends and family to your search. They can join your search, rate and discuss listings with you.