Featured Listings


Save
Ask
Tour
Hide
Share
$725,000
2 Days On Site

4301 Huntington Circle
Dunwoody, GA 30338

For Sale|Single Family Residence|Active
4
Beds
4
Total Baths
3
Full Baths
1
Partial Bath
3,572
SqFt
$203
/SqFt
1965
Built
Subdivision:
Dunwoody North
County:
Dekalb
Listing Courtesy Of: KCR Team of Karen Cannon Realtors Inc Broker: 770-352-9658 Prefer Ph#:[email protected]

Due to the health concerns created by Coronavirus we are offering personal 1-1 online video walkthough tours where possible.
Call Now: 404-528-9990
Is this the listing for you? We can help make it yours.
404-528-9990
4301 Huntington Circle4301 Huntington Circle4301 Huntington Circle4301 Huntington Circle
Save
Ask
Tour
Hide
Share

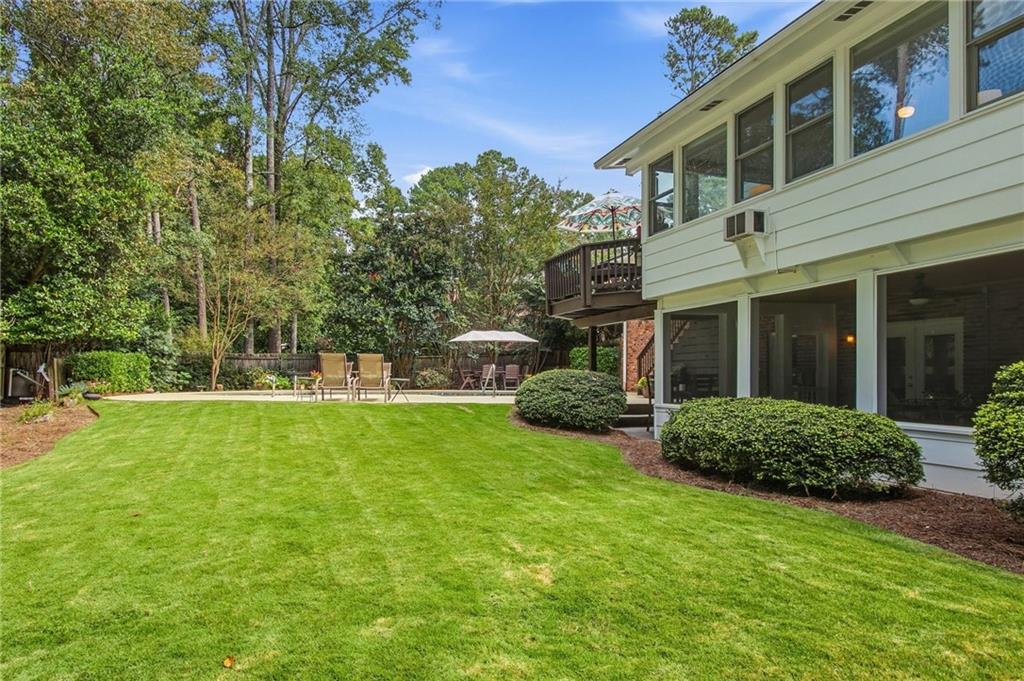
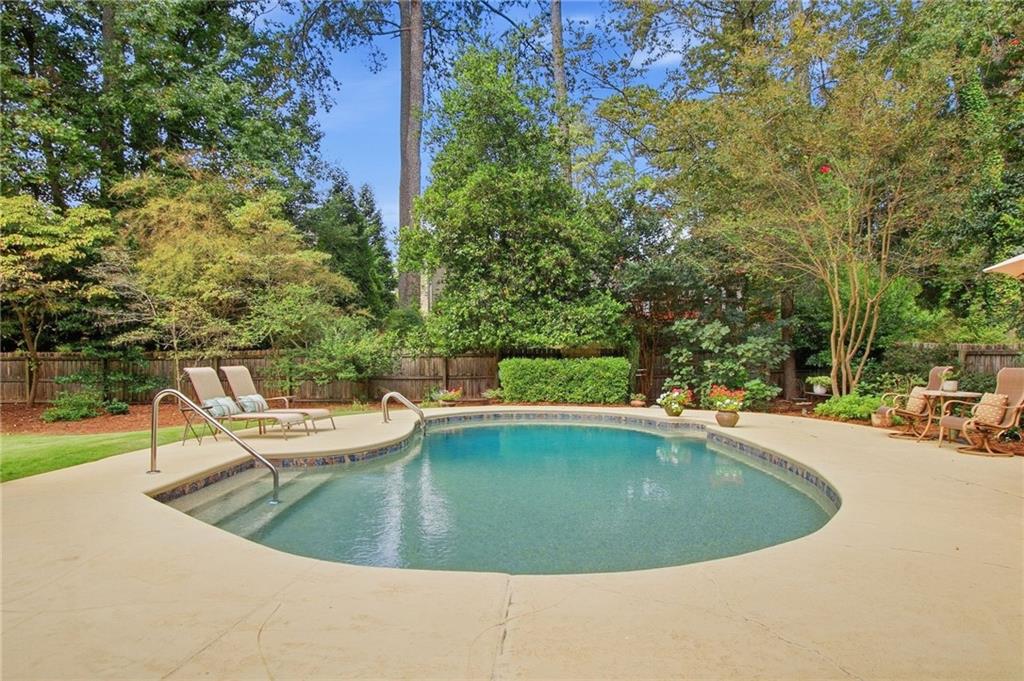
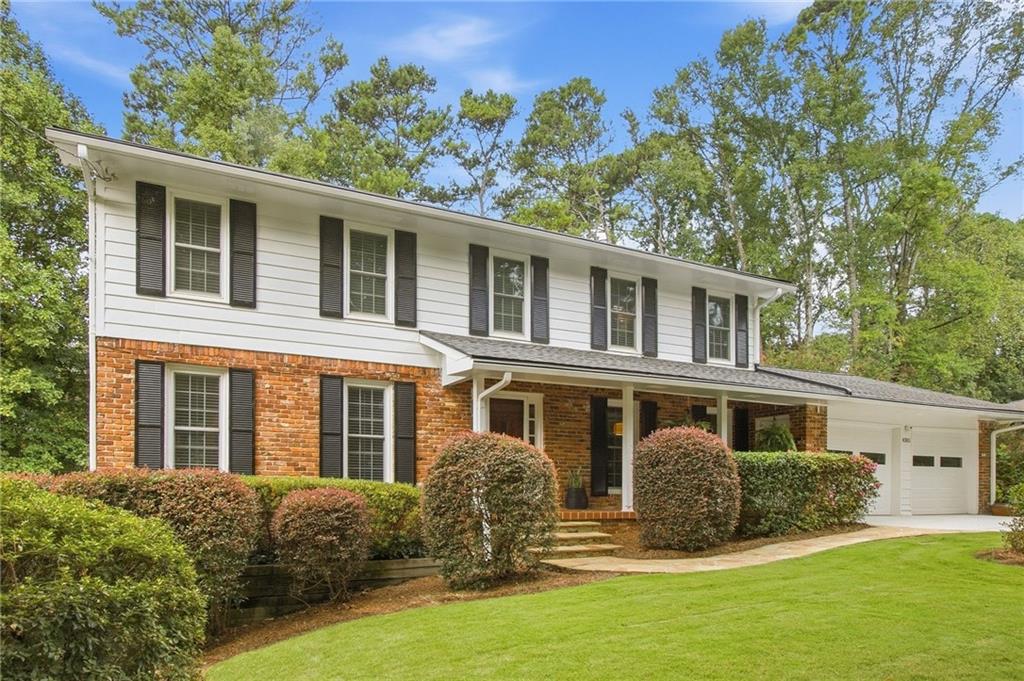
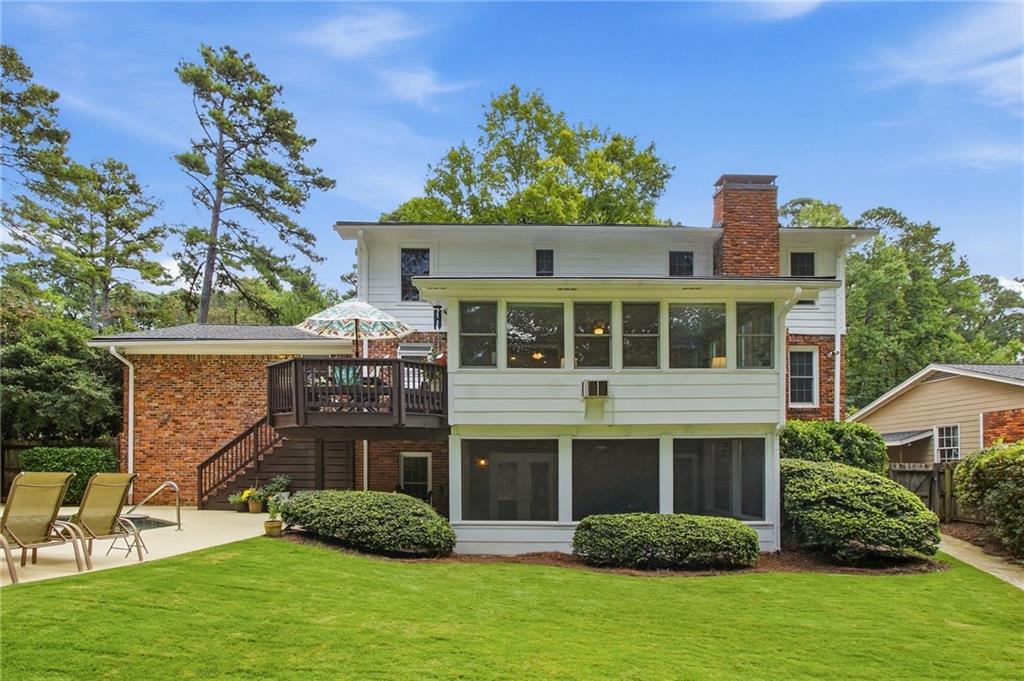
Welcome to Your Private Oasis in Dunwoody North! This beautifully updated 4-bedroom, 3.5-bath home delivers the perfect blend of timeless charm, modern updates, and exceptional indoor-outdoor living. From the moment you arrive, lush landscaping and vibrant curb appeal set the stage. Step inside to discover gleaming hardwood floors flowing throughout. The updated kitchen features sleek granite countertops, Bosch stainless steel appliances, and convenient access to the main-level laundry room and garage. Enjoy seamless entertaining across the light-filled, open living room and cozy fireside family room. Just off the family room, an inviting sunroom offers panoramic views of your private backyard—creating a tranquil haven for morning coffee or evening relaxation. Upstairs, the spacious primary suite is complete with a beautifully remodeled bath with dual vanities oversized shower. Three additional generous bedrooms share updated full hall bath. The versatile lower level extends your living space even further, offering a second fireside media/family area, a dedicated home gym or flex room, a third full bath, and plenty of unfinished storage space. Then step outside into your ultimate backyard retreat! The walkout screened patio overlooks a level, fully fenced yard and a sparkling private pool with a freshly resurfaced deck—ideal for summertime gatherings and weekend lounging. Key Upgrades & Peace of Mind include new roof (2025), new HVAC system (2023), newer windows throughout, resurfaced pool deck, newer driveway. Enjoy complete privacy while remaining minutes from top-rated schools, local parks, Dunwoody Village, dining, shopping, and major commuter routes. Plus, take advantage of the option to join the highly active Dunwoody North Driving Club for access to swim, tennis, a neighborhood clubhouse, and fantastic year-round social events!

Save
Ask
Tour
Hide
Share
Listing Snapshot
Price 
$725,000
Days On Site 
2 Days
Bedrooms 
4
Inside Area (SqFt) 
3,572 sqft
Total Baths 
4
Full Baths 
3
Partial Baths 
1
Lot Size 
0.36 Acres
Year Built 
1965
MLS® Number 
7846224
Status 
Active
Property Tax 
$4,825
HOA/Condo/Coop Fees 
N/A
Sq Ft Source 
Owner
Friends & Family
Recent Activity
2 days agoListing first seen on site
2 days agoListing updated with changes from the MLS®
General Features
Acres 
0.36
Foundation 
Concrete Perimeter
Garage 
Yes
Garage Spaces 
2
Land Lease 
No
Levels 
Two
Parking 
DrivewayGarageGarage Faces Front
Property Condition 
Updated/Remodeled
Property Sub Type 
Single Family Residence
Security 
Carbon Monoxide Detector(s)Smoke Detector(s)
Sewer 
Public Sewer
SqFt Above 
2870
SqFt Below 
702
SqFt Total 
4082
Style 
Traditional
Utilities 
Electricity AvailableNatural Gas AvailableSewer AvailableWater Available
Water Source 
Public
Interior Features
Appliances 
DishwasherDisposalDryerGas CooktopGas Water HeaterMicrowaveRange HoodRefrigeratorWasher
Basement 
DaylightWalk-Out Access
Cooling 
Ceiling Fan(s)Central Air
Electric 
220 Volts in Laundry
Fireplace 
Yes
Fireplace Features 
BasementFamily RoomGas Log
Fireplaces 
2
Flooring 
HardwoodTile
Heating 
Central
Interior 
Eat-in KitchenPantryKitchen IslandBookcasesEntrance FoyerHis and Hers ClosetsWalk-In Closet(s)
Laundry Features 
Laundry RoomMain LevelSink
Window Features 
Double Pane WindowsPlantation Shutters
Save
Ask
Tour
Hide
Share
Exterior Features
Construction Details 
Wood Siding
Exterior 
Private YardRain Gutters
Fencing 
Back YardPrivacyWood
Lot Features 
Back YardFront YardLandscaped
Other Structures 
Outbuilding
Patio And Porch 
CoveredDeckFront PorchPatioRear PorchScreened
Pool Features 
FencedGuniteHeatedIn Ground
Road Frontage 
City Street
Roof 
Shingle
Spa Features 
None
View 
Trees/Woods
Waterfront Features 
None
Waterview 
Trees/Woods
Windows/Doors 
Double Pane WindowsPlantation Shutters
Community Features
Community Features 
Street Lights
Horse Property 
None
Roads 
Paved
Schools
School District
Unknown
Elementary School
Chesnut
Middle School
Peachtree
High School
Dunwoody
Listing Courtesy Of: KCR Team of Karen Cannon Realtors Inc Broker: 770-352-9658 Prefer Ph#:[email protected]

Listings identified with the FMLS IDX logo come from FMLS and are held by brokerage firms other than the owner of this website and the listing brokerage is identified in any listing details. Information is deemed reliable but is not guaranteed. If you believe any FMLS listing contains material that infringes your copyrighted work, please click here to review our DMCA policy and learn how to submit a takedown request.



© 2017-2026 First Multiple Listing Service, Inc.

Neighborhood & Commute
Source: Walkscore
Save
Ask
Tour
Hide
Share