
Featured Listings
5588 Mill Gate CourtDunwoody, GA 30338
Due to the health concerns created by Coronavirus we are offering personal 1-1 online video walkthough tours where possible.
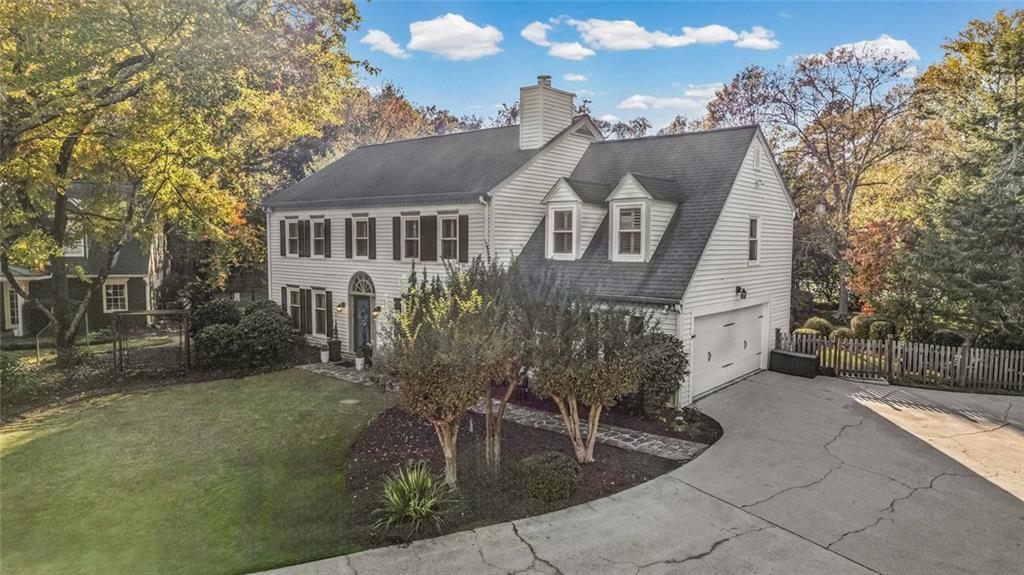
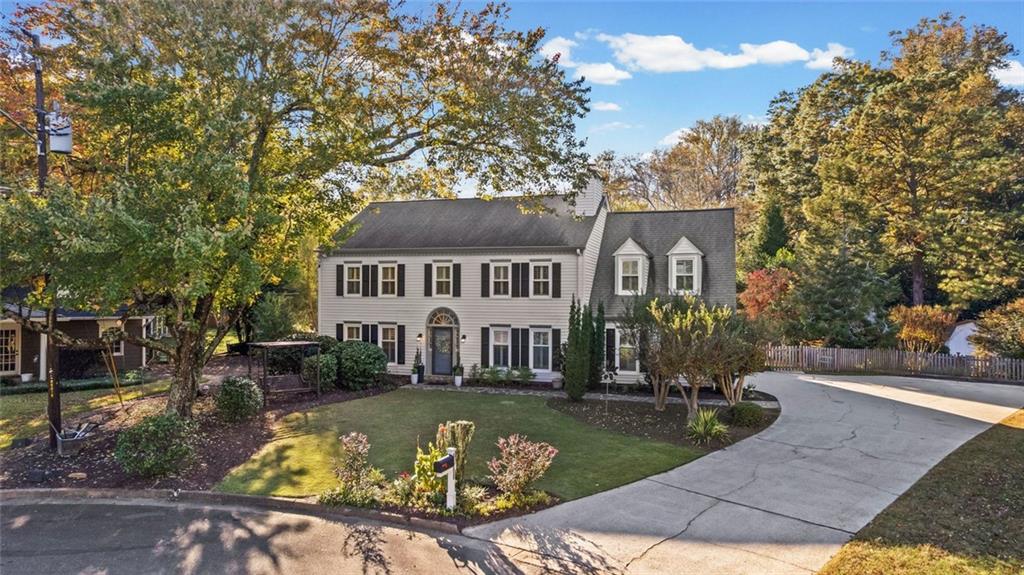
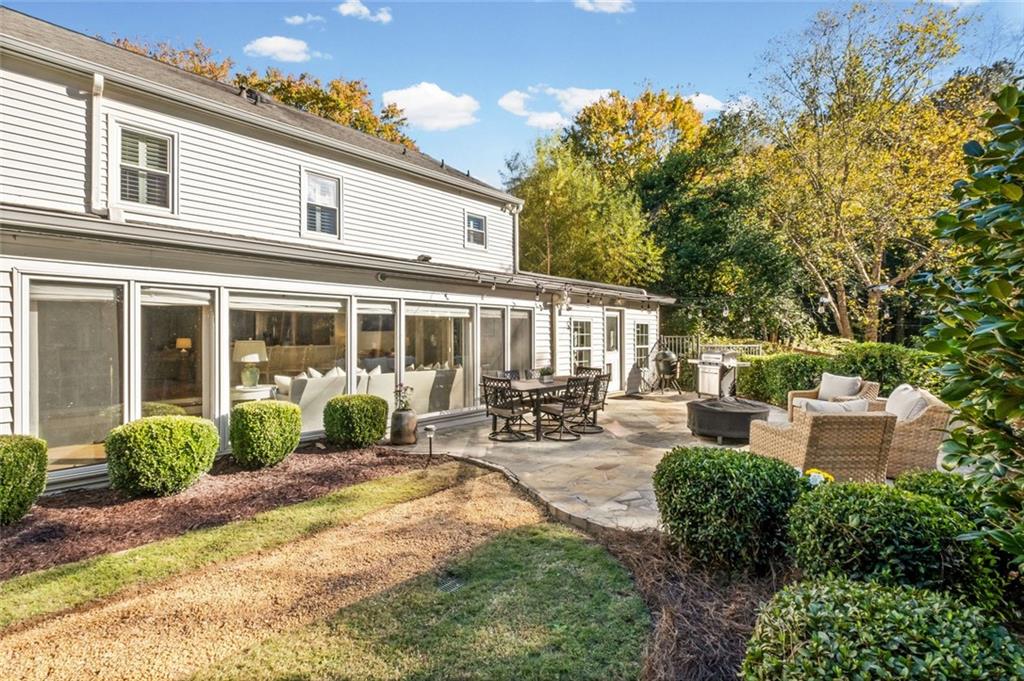
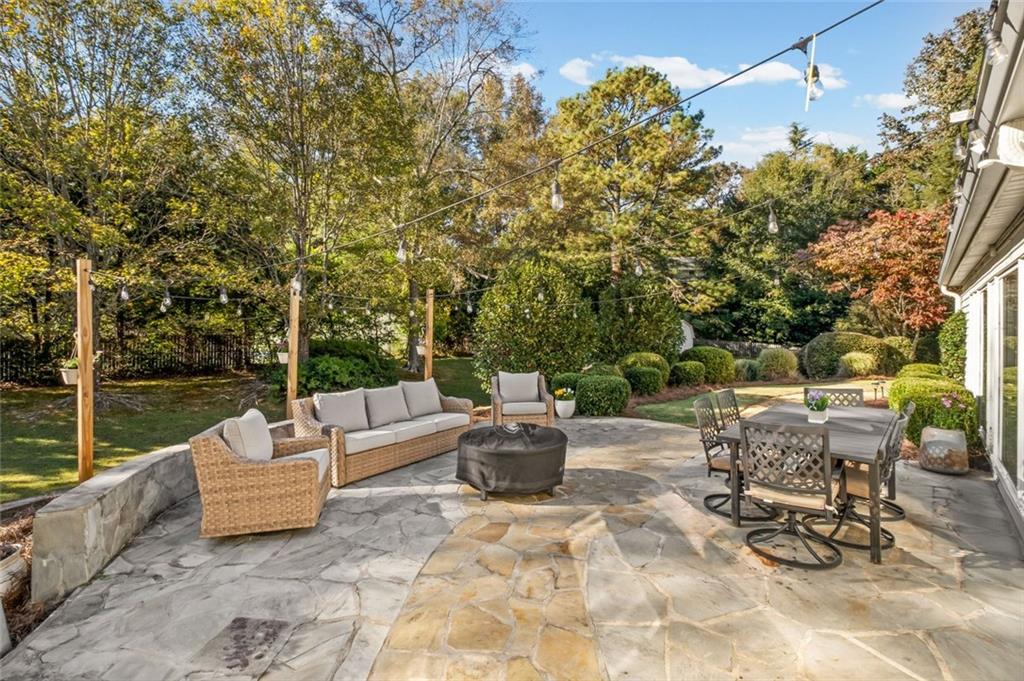
A rare find! This exceptional, renovated home is perfectly situated on a coveted cul-de-sac in the highly sought-after Mill Glen Swim and Tennis community. From its beautiful curb appeal to the park-like backyard, this home welcomes you from the moment you arrive and continues to impress at every turn! Inside, you'll find gorgeous hardwood floors, stylish finishes, and thoughtful updates throughout. Every space has been carefully designed with comfort and functionality in mind. At the heart of the home is a beautifully appointed chef's kitchen featuring high-end, stainless-steel appliances, custom wood cabinetry, a generous sized peninsula with bar seating, and a cozy breakfast area, perfect for morning coffee or casual family meals. The kitchen overlooks a light-filled, vaulted ceiling great room with an entire wall of windows that showcase beautiful views of the patio and the backyard retreat. Just beyond this space is a charming sunroom with custom, built-in shelving and storage cabinets, plus loads of natural light and a door to the back patio. Currently being utilized as a children's playroom, this warm and inviting space is ready to adapt to your lifestyle. A separate dining room, home office or craft room and a welcoming fireside family room complete the main level. Whether you're hosting holiday celebrations, or enjoying a quiet evening at home, these flexible and inviting living areas offer endless possibilities to suit your lifestyle. Upstairs, the peaceful primary suite features a spa-like, renovated bathroom, and a spacious custom-designed closet. Additional bedrooms are updated with custom closet systems and premium carpeting, creating comfortable and organized spaces for everyone. The oversized bonus room is the perfect guest suite, recreation room, media space or home office. Step outside to the fenced backyard oasis with a stunning stone patio overlooking a beautifully landscaped, multi-level backyard, where outdoor entertainment and everyday relaxation come naturally. With plenty of room to play, garden, or simply unwind after a long day, this backyard retreat is truly special. It's the perfect setting for cookouts, sports, games, and making memories that will last for years to come. A private gate at the rear of the yard provides convenient access to the Mill Glen Swim & Tennis Club, making it easy to enjoy the neighborhood's exceptional amenities without ever getting in the car. Life in Mill Glen is about being part of a vibrant, connected community where neighbors become friends. Club members enjoy outstanding amenities, including a beautiful swimming pool, tennis courts, a gazebo, children's playground, and a welcoming two-story clubhouse. From swim and tennis teams, to the women's and men's clubs, to a variety of social events, there are countless opportunities to get involved and build lasting connections. With the highly rated Austin Elementary School, Wildcat Park, Dunwoody Nature Center, local restaurants and quaint shops all just a short walk, bike or golf cart ride, or drive away, this prime location is simply unbeatable! If you've been searching for a Dunwoody home that combines timeless style, incredible outdoor living, neighborhood charm, and a true sense of community, you've found it! Welcome home to Mill Glen!
| 7 hours ago | Listing first seen on site | |
| 7 hours ago | Listing updated with changes from the MLS |
Listings identified with the FMLS IDX logo come from FMLS and are held by brokerage firms other than the owner of this website and the listing brokerage is identified in any listing details. Information is deemed reliable but is not guaranteed. If you believe any FMLS listing contains material that infringes your copyrighted work, please click here to review our DMCA policy and learn how to submit a takedown request.

© 2017-2026 First Multiple Listing Service, Inc.