Featured Listings


Save
Ask
Tour
Hide
Share
$2,399,000
11 Days On Site

3869 Teesdale Court
Sandy Springs, GA 30350

Single Family Residence|Pending
4
Beds
5
Total Baths
3
Full Baths
2
Partial Baths
4,762
SqFt
$504
/SqFt
2027
Built
Subdivision:
Enclave at Jett Ferry
County:
Fulton
Listing Courtesy Of: THOMAS UPTON of Compass Broker: 404-668-6621 Prefer Ph#:[email protected]

Due to the health concerns created by Coronavirus we are offering personal 1-1 online video walkthough tours where possible.
Call Now: 404-528-9990
Is this the listing for you? We can help make it yours.
404-528-9990
3869 Teesdale Court3869 Teesdale Court3869 Teesdale Court3869 Teesdale Court
Save
Ask
Tour
Hide
Share

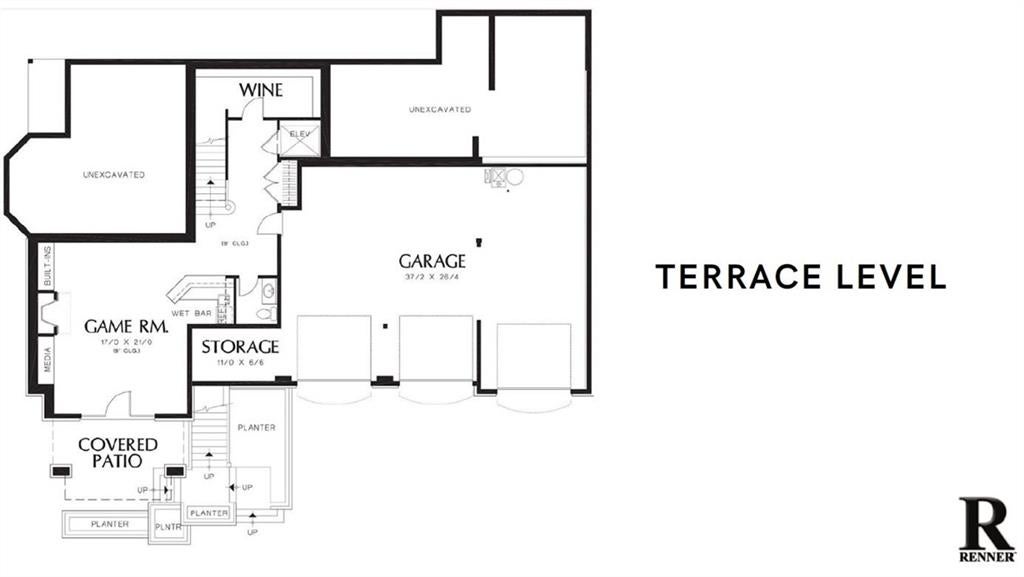
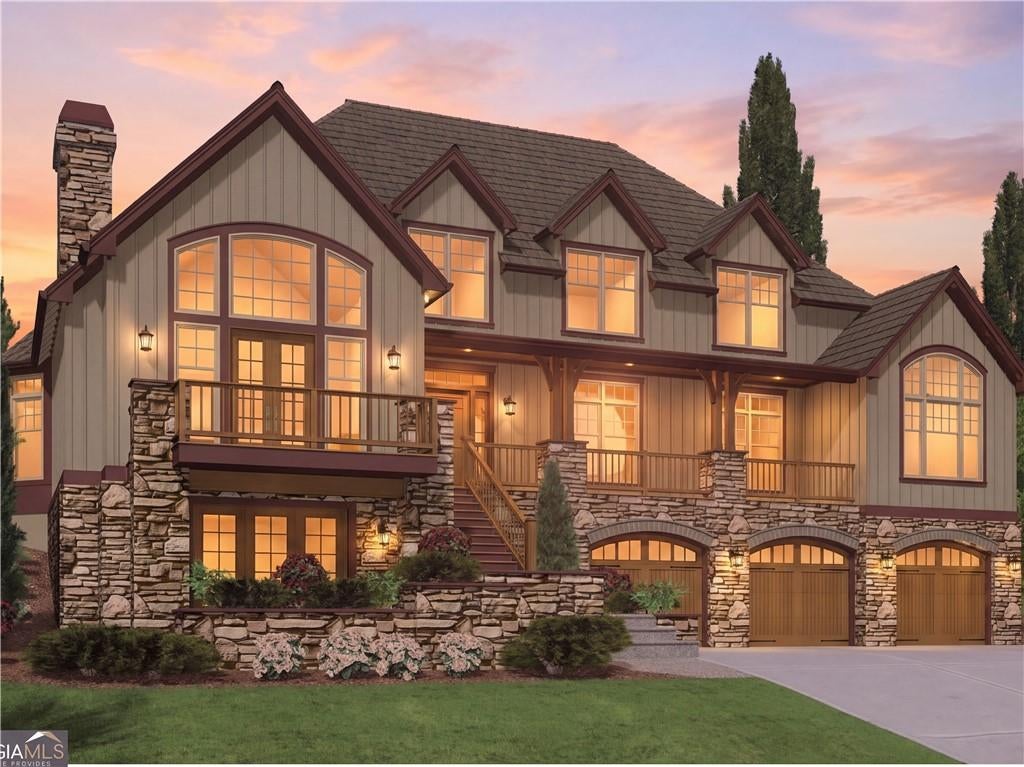
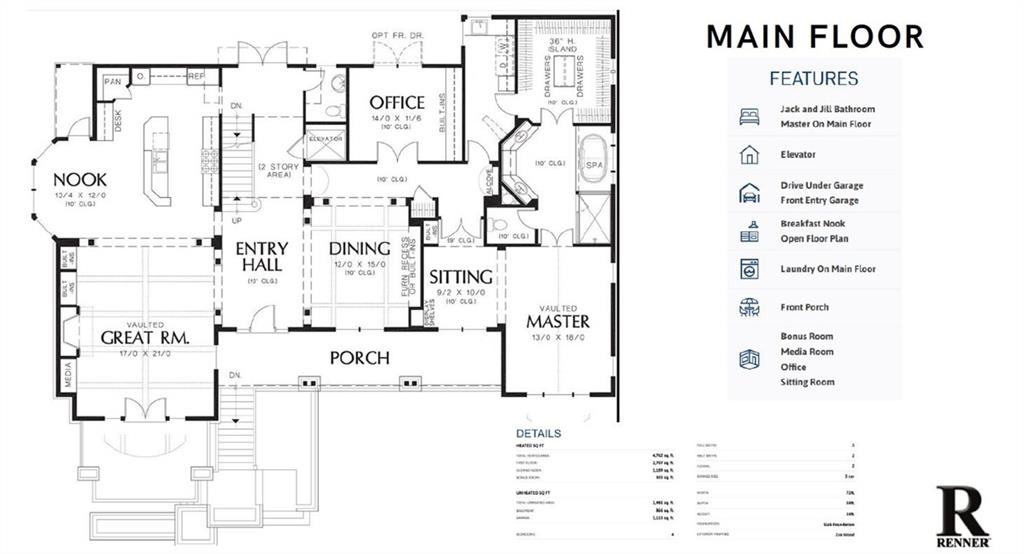
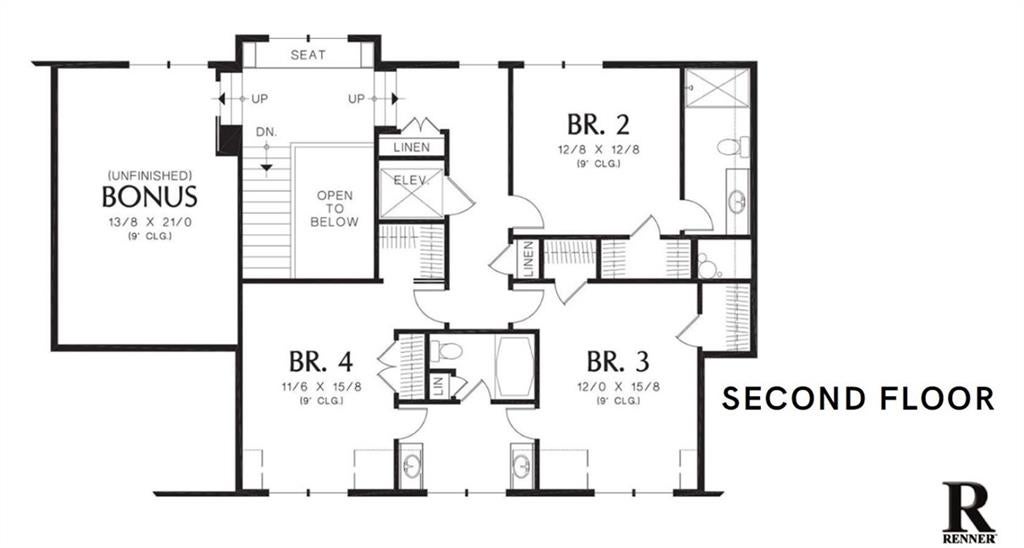
Built for the hillside, not just placed on it. Renner Homes designed this custom home for its 1.49-acre Sandy Springs lot, using the slope for a drive-under 3-car garage and a full terrace level. A $125,000 pool allowance is included in the price. The main level brings together a vaulted owner’s suite, a home office, a great room with an oversized gas fireplace, and an elevator. The kitchen features a stained island, quartz or granite counters, and a luxury appliance package. The terrace level adds a game room, wet bar, wine room, second fireplace, and covered patio. 4 bedrooms, 3 full and 2 half baths. Built with 2x6 walls, spray foam insulation, Hardie siding, a tankless water heater, and a StrucSure 1-2-10 warranty. Choose your finishes during design. Delivery is about 420 days from your first meeting with the builder. Home to be built. Renderings shown; selections subject to change at the builder's discretion.

Save
Ask
Tour
Hide
Share
Listing Snapshot
Price 
$2,399,000
Days On Site 
11 Days
Bedrooms 
4
Inside Area (SqFt) 
4,762 sqft
Total Baths 
5
Full Baths 
3
Partial Baths 
2
Lot Size 
1.497 Acres
Year Built 
2027
MLS Number 
7863430
Status 
Pending
Property Tax 
$2,240
HOA/Condo/Coop Fees 
$375 monthly
Sq Ft Source 
Builder
Friends & Family
Recent Activity
3 days agoStatus changed to Pending
3 days agoListing updated with changes from the MLS
2 weeks agoListing first seen on site
General Features
Acres 
1.497
Foundation 
Concrete Perimeter
Garage 
Yes
Garage Spaces 
3
Green Energy Efficient 
AppliancesHVACInsulationWater Heater
Home Warranty 
Yes
Land Lease 
No
Levels 
Three Or More
Parking 
DrivewayGarageGarage Door OpenerGarage Faces FrontStorage
Property Sub Type 
Single Family Residence
Security 
Secured Garage/ParkingSmoke Detector(s)
Sewer 
Public Sewer
SqFt Above 
4762
SqFt Total 
4762
Style 
Traditional
Utilities 
Cable AvailableElectricity AvailableNatural Gas AvailableSewer AvailableWater Available
Water Source 
Public
Interior Features
Appliances 
DishwasherGas RangeRange HoodRefrigeratorTankless Water Heater
Basement 
DaylightExterior EntryInterior EntryPartial
Cooling 
Ceiling Fan(s)Central AirZoned
Fireplace 
Yes
Fireplace Features 
Gas StarterGreat Room
Fireplaces 
1
Flooring 
HardwoodTile
Heating 
CentralNatural GasZoned
Interior 
Eat-in KitchenPantryKitchen IslandDouble VanityHigh Speed InternetVaulted Ceiling(s)Walk-In Closet(s)Wet BarMaster Downstairs
Laundry Features 
Laundry RoomMain LevelSink
Main Level Bedrooms 
1
Window Features 
Insulated Windows
Save
Ask
Tour
Hide
Share
Exterior Features
Construction Details 
BrickOther
Exterior 
Private EntrancePrivate YardOther
Fencing 
None
Lot Features 
Back YardFront YardPrivateSlopedOther
Other Structures 
None
Patio And Porch 
DeckFront PorchPatio
Pool Features 
None
Road Frontage 
Other
Roof 
Metal
Spa Features 
None
View 
NeighborhoodTrees/WoodsOther
Waterfront Features 
None
Waterview 
NeighborhoodTrees/WoodsOther
Windows/Doors 
Insulated Windows
Community Features
Association Fee 
$375.0
Association Fee Frequency 
Monthly
Community Features 
FishingGatedLakeStreet Lights
Horse Property 
None
Roads 
Paved
Schools
School District
Unknown
Elementary School
Dunwoody Springs
Middle School
Sandy Springs
High School
North Springs
Listing Courtesy Of: THOMAS UPTON of Compass Broker: 404-668-6621 Prefer Ph#:[email protected]

Listings identified with the FMLS IDX logo come from FMLS and are held by brokerage firms other than the owner of this website and the listing brokerage is identified in any listing details. Information is deemed reliable but is not guaranteed. If you believe any FMLS listing contains material that infringes your copyrighted work, please click here to review our DMCA policy and learn how to submit a takedown request.



© 2017-2026 First Multiple Listing Service, Inc.

Neighborhood & Commute
Source: Walkscore
Save
Ask
Tour
Hide
Share