
Featured Listings
6790 Prelude DriveSandy Springs, GA 30328
Due to the health concerns created by Coronavirus we are offering personal 1-1 online video walkthough tours where possible.
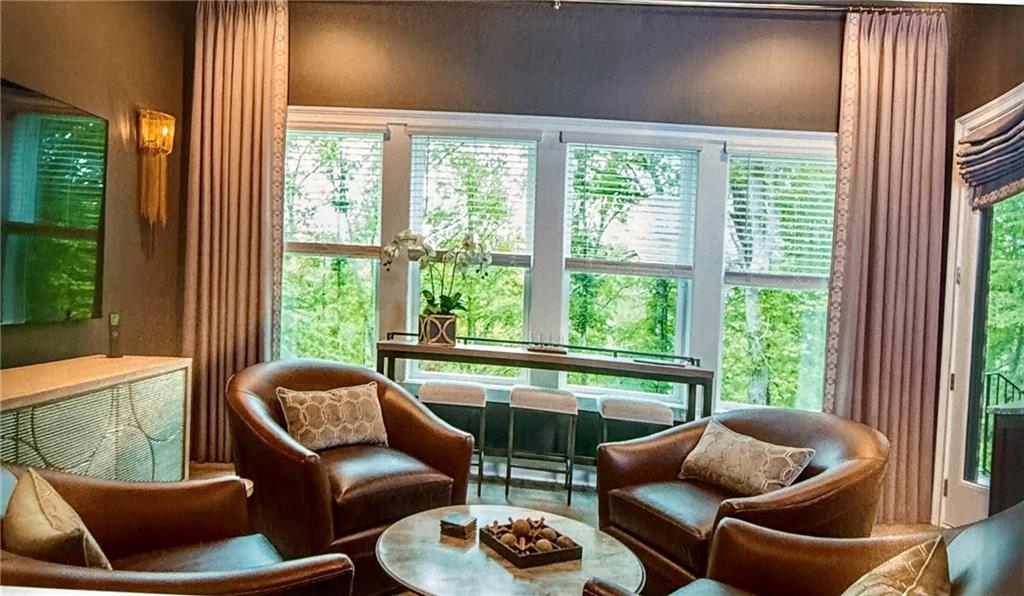


Four bedrooms, each with its own full bath, three decks, and distinctive spaces for entertaining set this beautifully appointed home apart. Thoughtfully arranged across four levels, the residence pairs a striking exterior of charcoal siding and stone accents with detailed interiors, generous storage, and inviting places to gather and unwind. Just inside the front door, a versatile office offers a comfortable workspace that can also serve as an additional sleeping area for overnight guests, with barn doors that close for privacy. A guest or in-law suite on the same entry level provides dedicated accommodations for visitors and extended stays. The main living level brings together the kitchen, dining area, wine room, and fireside great room in an open setting designed for gathering. Crisp white cabinetry, a contrasting island with generous seating, stainless steel appliances, and ample preparation space anchor the kitchen. An impressive walk-in pantry adds wraparound counters, extensive built-in shelving, and thoughtfully arranged storage. Beside the dining area, the wine room makes a memorable statement with its black-framed glass entrance and extensive bottle display and storage. The home’s largest deck opens directly from the dining area, extending the entertaining space outdoors. The top floor houses the primary suite and an additional bedroom suite. With a generous sitting area, a tray ceiling, and direct access to its own deck, the primary suite offers an inviting retreat for quiet mornings and relaxed evenings. Its beautifully appointed bath features an expansive double vanity and a striking glass-enclosed wet room that combines a freestanding soaking tub, a spacious shower, and full-height tile. Extensive built-in closet storage completes the suite. On the lower level, the fourth bedroom is currently enjoyed as an in-home gym and includes its own full bathroom, offering flexibility to suit a variety of needs. A deck on this level connects by stairs to the garden and walking trail, with additional exterior access through a private gate. A separate lounge provides another distinctive setting for entertaining, with a rich, moody palette and a built-in wet bar featuring substantial cabinetry, display shelving, and an eye-catching backsplash. Throughout the home, statement lighting, decorative wall treatments, and detailed millwork give the interiors character. Practical conveniences receive equal attention, including built-in drop zones with bench seating and cubbies, fitted closets, and a laundry room with cabinetry and a utility sink. From dinner gatherings and wine evenings to time outdoors, this home offers spaces to enjoy every part of the day.
| 5 days ago | Status changed to Active | |
| 5 days ago | Price changed to $1,799,900 | |
| 5 days ago | Listing updated with changes from the MLS | |
| 6 days ago | Listing first seen on site |
Listings identified with the FMLS IDX logo come from FMLS and are held by brokerage firms other than the owner of this website and the listing brokerage is identified in any listing details. Information is deemed reliable but is not guaranteed. If you believe any FMLS listing contains material that infringes your copyrighted work, please click here to review our DMCA policy and learn how to submit a takedown request.

© 2017-2026 First Multiple Listing Service, Inc.
Did you know? You can invite friends and family to your search. They can join your search, rate and discuss listings with you.