Featured Listings


Save
Ask
Tour
Hide
Share
$2,850,000
New Listing

4090 Clubland Drive
Marietta, GA 30068

For Sale|Single Family Residence|Active
6
Beds
7
Total Baths
6
Full Baths
1
Partial Bath
7,590
SqFt
$375
/SqFt
2018
Built
Subdivision:
Indian Hills Country Club
County:
Cobb
Listing Courtesy Of: Brandi Mathieu of T.A. Mathieu Realty, LLC Broker: PHONE Prefer Ph#:[email protected]

Due to the health concerns created by Coronavirus we are offering personal 1-1 online video walkthough tours where possible.
Call Now: 404-528-9990
Is this the listing for you? We can help make it yours.
404-528-9990
4090 Clubland Drive4090 Clubland Drive4090 Clubland Drive4090 Clubland Drive
Save
Ask
Tour
Hide
Share

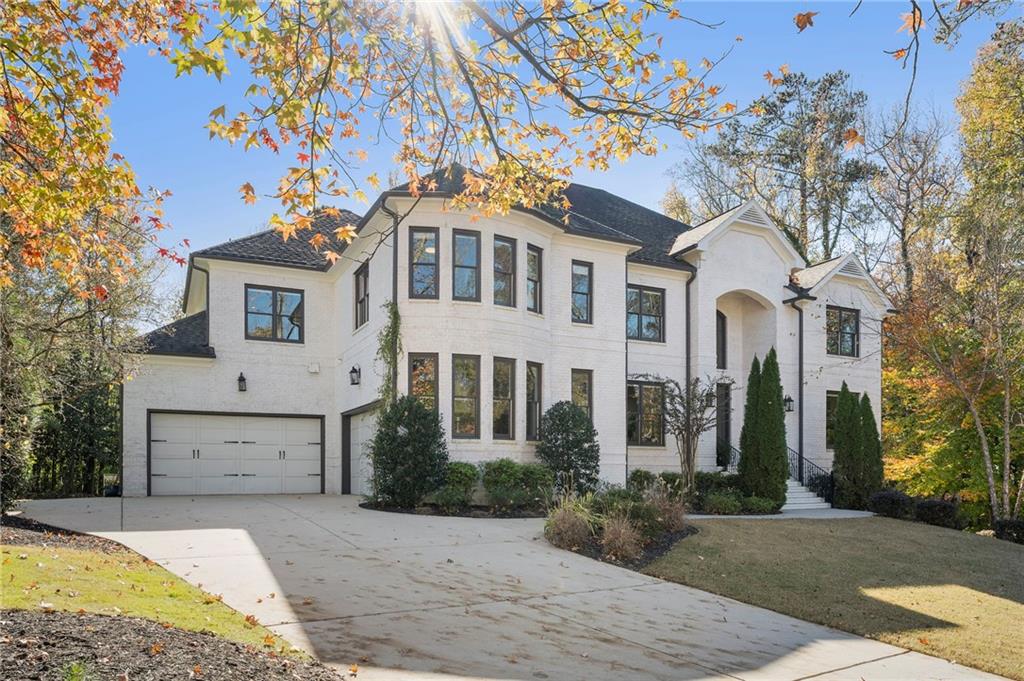
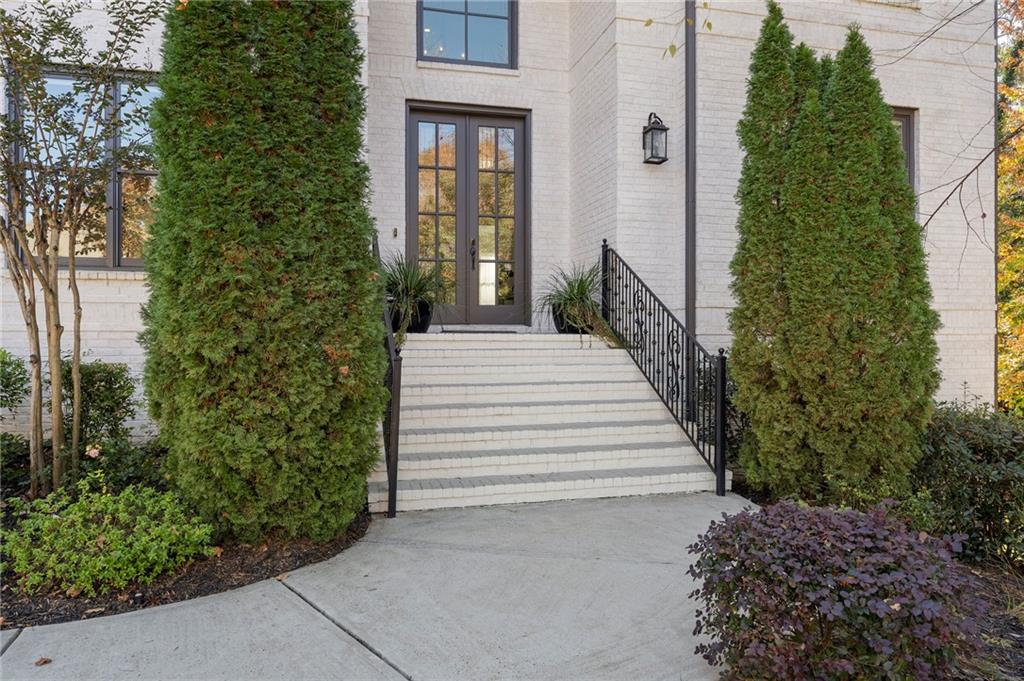
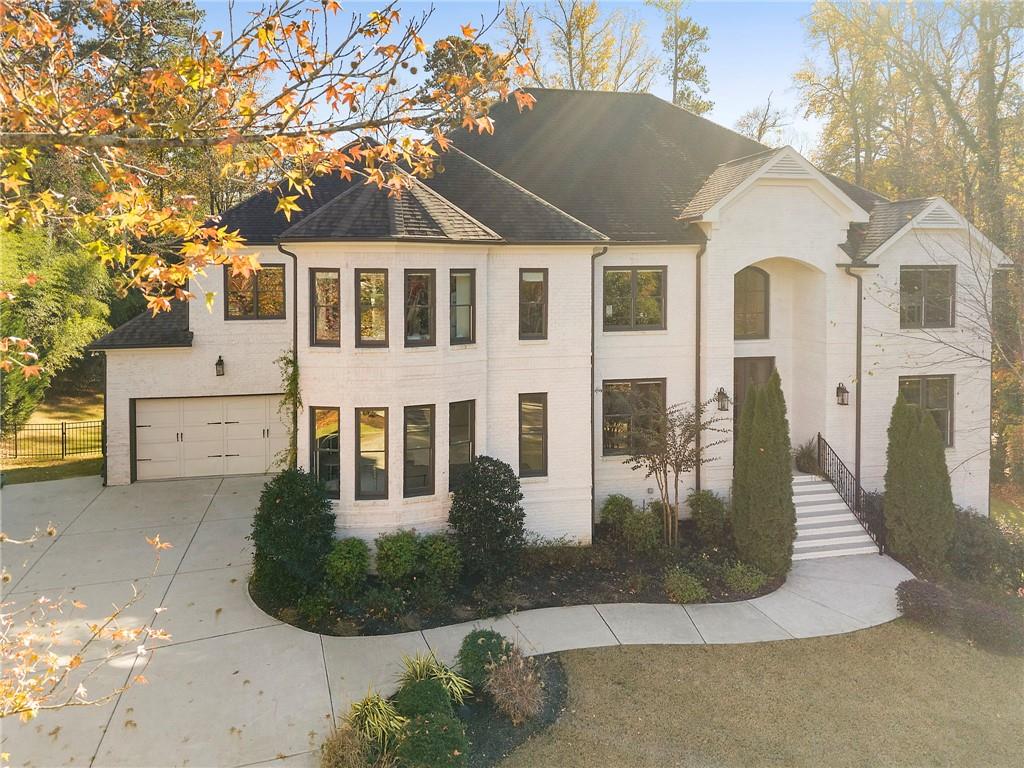
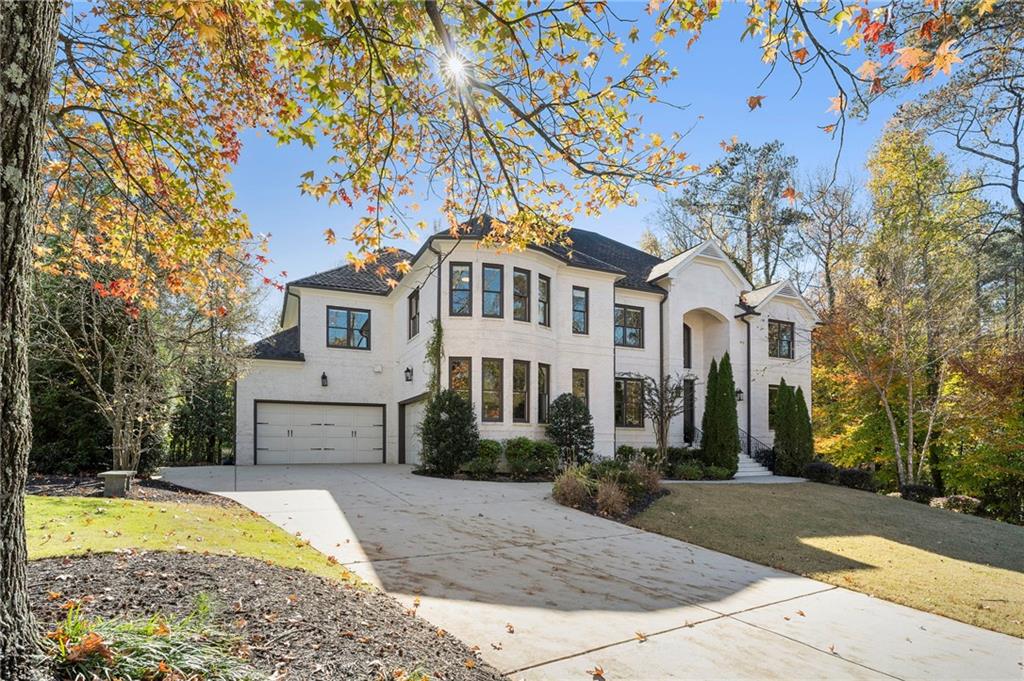
Welcome to 4090 Clubland Drive, an exceptional custom-built residence offering timeless architectural appeal, extensive upgrades, and extraordinary indoor and outdoor living. Located in the desirable Indian Hills community of East Cobb, this impressive home offers a thoughtfully designed floor plan with remarkable space and versatility for both everyday living and entertaining. The gourmet kitchen serves as the heart of the home, flowing seamlessly into the surrounding living and gathering spaces. The spacious primary suite offers a private retreat, complete with an oversized walk-in closet and a beautifully appointed bath. Additional living space on the third level provides endless possibilities for a playroom, private office, media room, or flexible bonus space. The finished terrace level takes entertaining to another level, featuring a dedicated home theater and home gym, along with additional space for recreation and relaxation. Step outside to a private backyard oasis featuring a beautiful pool and spa with a cascading waterfall, surrounded by extensive landscaping that creates a peaceful, resort-like setting. Enjoy outdoor living from the covered porch off the main level as well as an additional covered porch on the terrace level, providing multiple spaces to relax, entertain, and enjoy the beautiful surroundings. Complete with a four-car garage and an impressive collection of upgrades and special features throughout, this home offers an exceptional East Cobb lifestyle. Conveniently located near shopping, dining, recreation, and highly regarded local schools. This is truly a must-see home! The quality, upgrades, thoughtful details, and incredible versatility are best appreciated in person.

Save
Ask
Tour
Hide
Share
Listing Snapshot
Price 
$2,850,000
Days On Site 
0 Days
Bedrooms 
6
Inside Area (SqFt) 
7,590 sqft
Total Baths 
7
Full Baths 
6
Partial Baths 
1
Lot Size 
0.3153 Acres
Year Built 
2018
MLS Number 
7869746
Status 
Active
Property Tax 
$16,349
HOA/Condo/Coop Fees 
N/A
Sq Ft Source 
Public Records
Friends & Family
Recent Activity
11 hours agoListing first seen on site
11 hours agoListing updated with changes from the MLS
General Features
Acres 
0.3153
Foundation 
Slab
Garage 
Yes
Garage Spaces 
4
Green Energy Efficient 
AppliancesHVACWindows
Land Lease 
No
Levels 
Three Or More
Parking 
GarageGarage Door Opener
Property Sub Type 
Single Family Residence
Security 
Smoke Detector(s)Security SystemFire AlarmSecurity System Owned
Sewer 
Public Sewer
SqFt Total 
7590
Style 
ContemporaryCraftsmanTraditional
Utilities 
Cable AvailableElectricity AvailableNatural Gas AvailablePhone AvailableUnderground UtilitiesWater Available
Water Source 
Public
Interior Features
Appliances 
DishwasherDisposalDouble OvenENERGY STAR Qualified AppliancesGas CooktopGas OvenGas RangeMicrowaveRange HoodRefrigeratorSelf Cleaning Oven
Basement 
FinishedFullWalk-Out Access
Cooling 
Ceiling Fan(s)Central AirZoned
Fireplace 
Yes
Fireplace Features 
Family RoomGas StarterMaster Bedroom
Fireplaces 
3
Flooring 
HardwoodTile
Heating 
Natural GasZoned
Interior 
PantryKitchen IslandBookcasesDouble VanitySmart HomeTray Ceiling(s)Walk-In Closet(s)
Laundry Features 
Laundry RoomUpper Level
Main Level Bedrooms 
1
Window Features 
Insulated Windows
Save
Ask
Tour
Hide
Share
Exterior Features
Construction Details 
Brick
Exterior 
LightingPrivate Yard
Fencing 
Back Yard
Lot Features 
Back YardLevelPrivate
Other Structures 
None
Patio And Porch 
CoveredDeckRear Porch
Pool Features 
Gas HeatGuniteHeatedPool/Spa ComboPrivateSalt Water
Private Pool 
Yes
Road Frontage 
Private Road
Roof 
Composition
Spa Features 
None
View 
Pool
Waterfront Features 
None
Waterview 
Pool
Windows/Doors 
Insulated Windows
Community Features
Community Features 
ClubhouseGolfPoolRestaurantSidewalks
Horse Property 
None
Roads 
Paved
Schools
School District
Unknown
Elementary School
East Side
Middle School
Dickerson
High School
Walton
Listing Courtesy Of: Brandi Mathieu of T.A. Mathieu Realty, LLC Broker: PHONE Prefer Ph#:[email protected]

Listings identified with the FMLS IDX logo come from FMLS and are held by brokerage firms other than the owner of this website and the listing brokerage is identified in any listing details. Information is deemed reliable but is not guaranteed. If you believe any FMLS listing contains material that infringes your copyrighted work, please click here to review our DMCA policy and learn how to submit a takedown request.



© 2017-2026 First Multiple Listing Service, Inc.

Neighborhood & Commute
Source: Walkscore
Save
Ask
Tour
Hide
Share