
Featured Listings
117 Rockville Springs CTEatonton, GA 31024
Due to the health concerns created by Coronavirus we are offering personal 1-1 online video walkthough tours where possible.
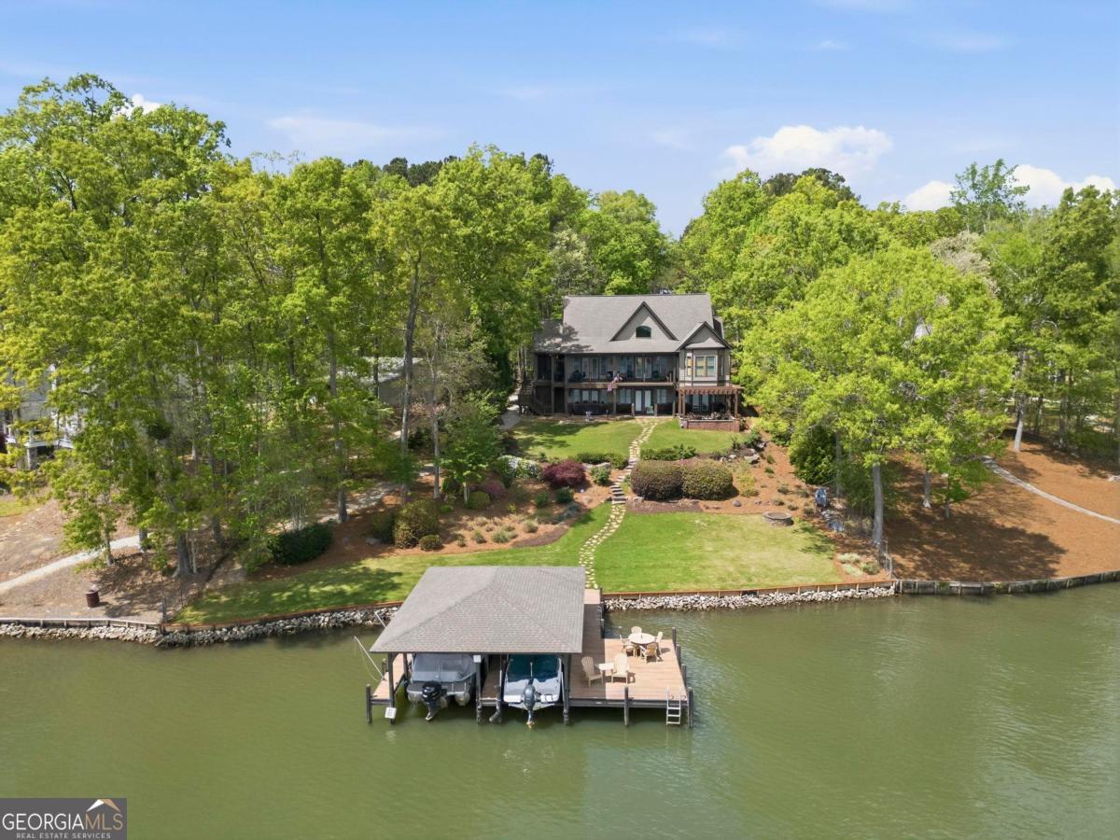
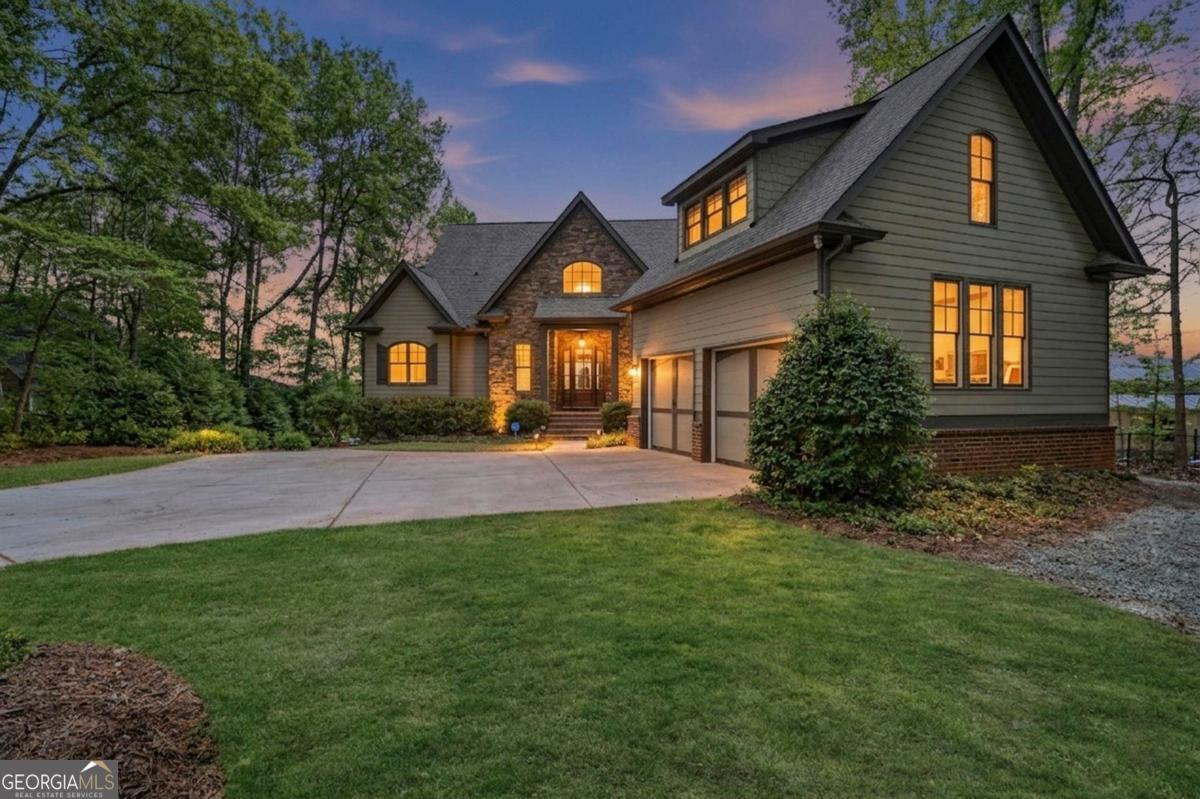
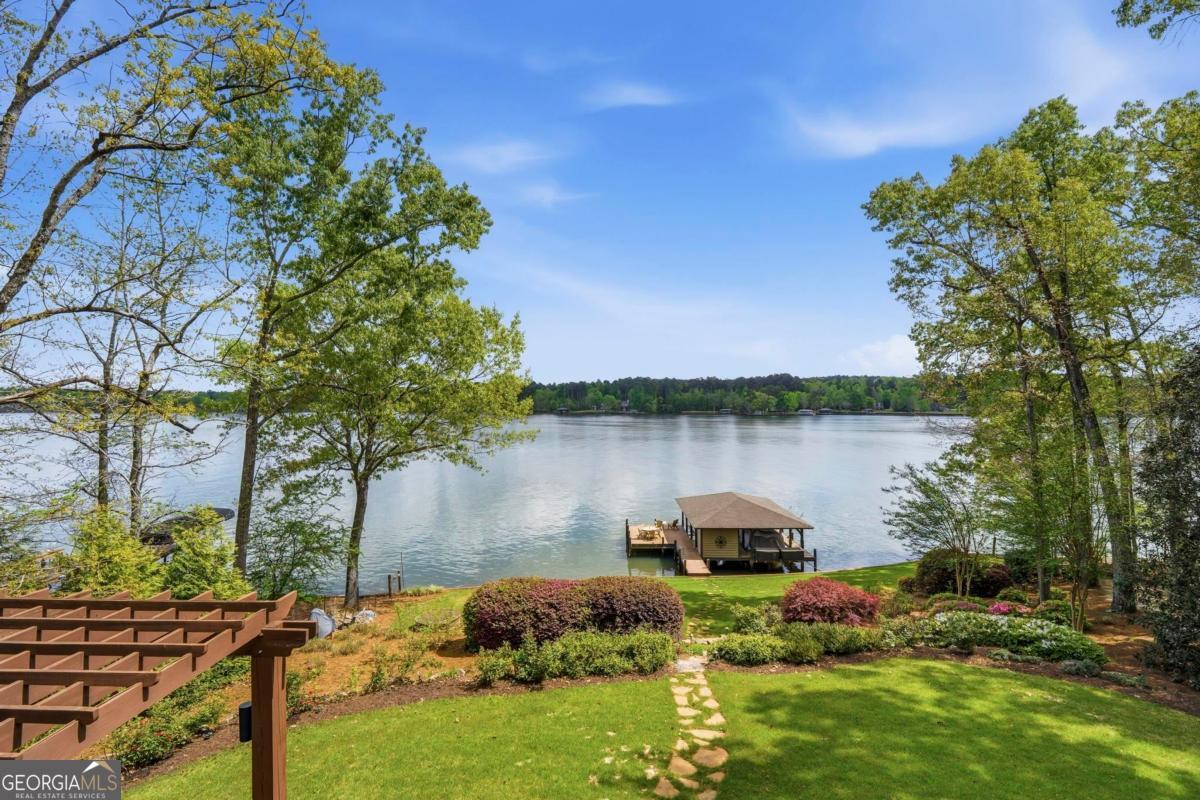
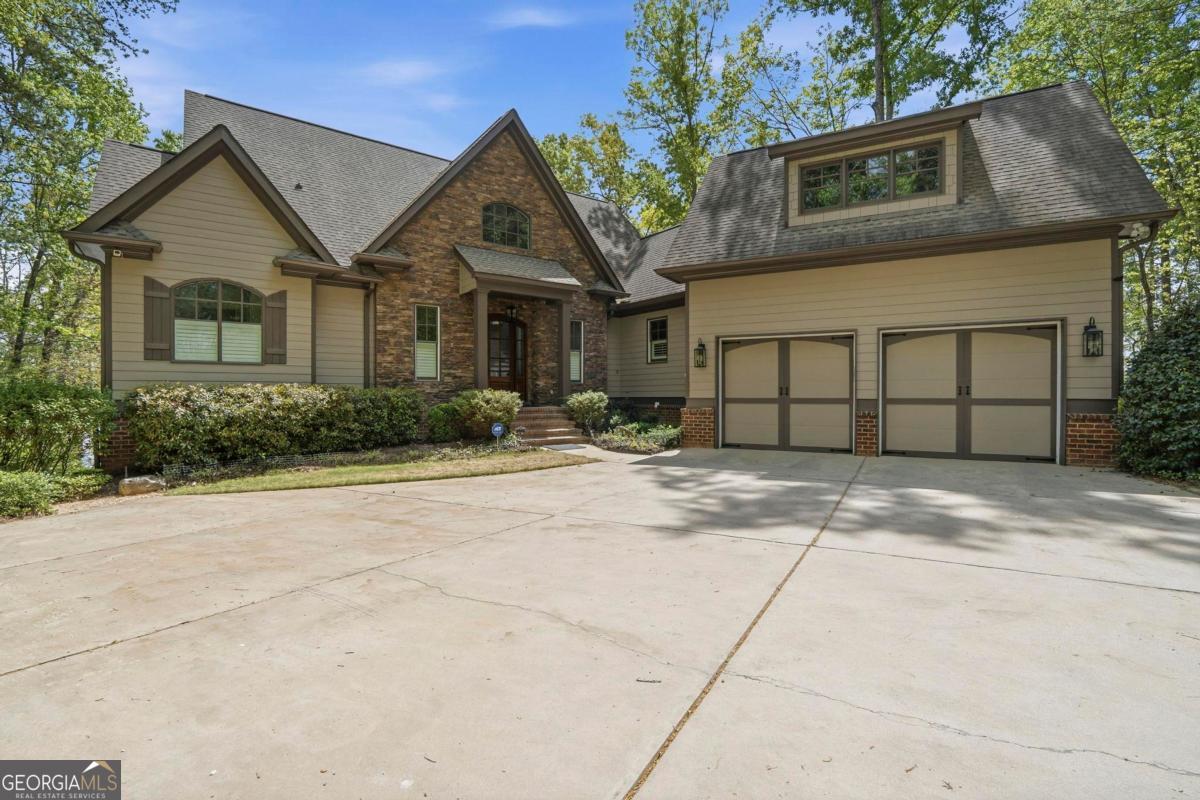
This home is the EPITOME of lakefront living - amazing big water views, outdoor kitchen, thoughtful updates, great floor plan, plenty of space, a whole house generator, deep water, fenced, gated and beautiful landscaping! Lake living DOES NOT get any better than this right here!! Pulling down the driveway it automatically feels like an escape - met with beautiful mature landscaping, you have a real sense of privacy with this home. Walk in and you are greeted with main lake views from the front door. The living room is filled with natural light and boasts a wall of windows, vaulted ceilings, a gas log fireplace and built-in shelving. Tucked away from the living space is a half bath by the front door. Just off the living area is the kitchen with newer appliances, an island, gas cooktop, a custom vent hood, wall ovens, plenty of cabinetry/counter space, a built in microwave and wood ceilings. The kitchen also has an eat-in area just behind the island, a formal dining area and a short hall to the garage with the pantry and laundry room to the side. On the other side of the living room you have the master suite. Here you have his & hers closets, a double vanity in the bathroom, a soaking tub and a walk-in tile shower. The master bedroom is generously sized and has tray ceilings, a sitting area and French doors leading you out to the back porch. The main level porches are what all lake lovers desire! These porches are generously size (span the length of the house) and are covered! The main porch is open air and the side porch is screened in and has stairs that lead down to the patio level. Downstairs you have 4 bedrooms, 2 bathrooms, a large bar space, a wine cellar, and an additional living room with a gas log fireplace. Walk outside and you'll find a massive basement patio that spans the entire length of the house. Plenty of seating options here! Also on the patio level is a FULL outdoor kitchen with beverage coolers, a built-in grill and cooktop. Just off the patio is a fire pit area with a pergola with plenty of seating around the fire & it has gorgeous lake views! Pretty easy walk to the dock (there's also a pathway for golf cart/utv), amazingly lush landscaping all around. At the shoreline, there's a newer seawall with rip-rap installed and a double stall boathouse with a storage closet. There's a lake pump for irrigation making it super easy to control and keep the grass/plants watered. This home is special - it checks all the boxes for lake buyers!
| 11 hours ago | Status changed to Active | |
| 11 hours ago | Price changed to $1,599,900,000 | |
| 11 hours ago | Listing updated with changes from the MLS® | |
| 2 months ago | Listing first seen on site |

Information deemed reliable but not guaranteed. The data relating to real estate for sale on this web site comes in part from the Broker Reciprocity Program of Georgia MLS. Real estate listings held by brokerage firms other than this office are marked with the Broker Reciprocity logo and detailed information about them includes the name of the listing brokers. Copyright © 2020-present Georgia MLS. All rights reserved.
Last checked: 2026-05-31 04:40 AM UTC