
Featured Listings
5339 Trowbridge DRDunwoody, GA 30338
Due to the health concerns created by Coronavirus we are offering personal 1-1 online video walkthough tours where possible.
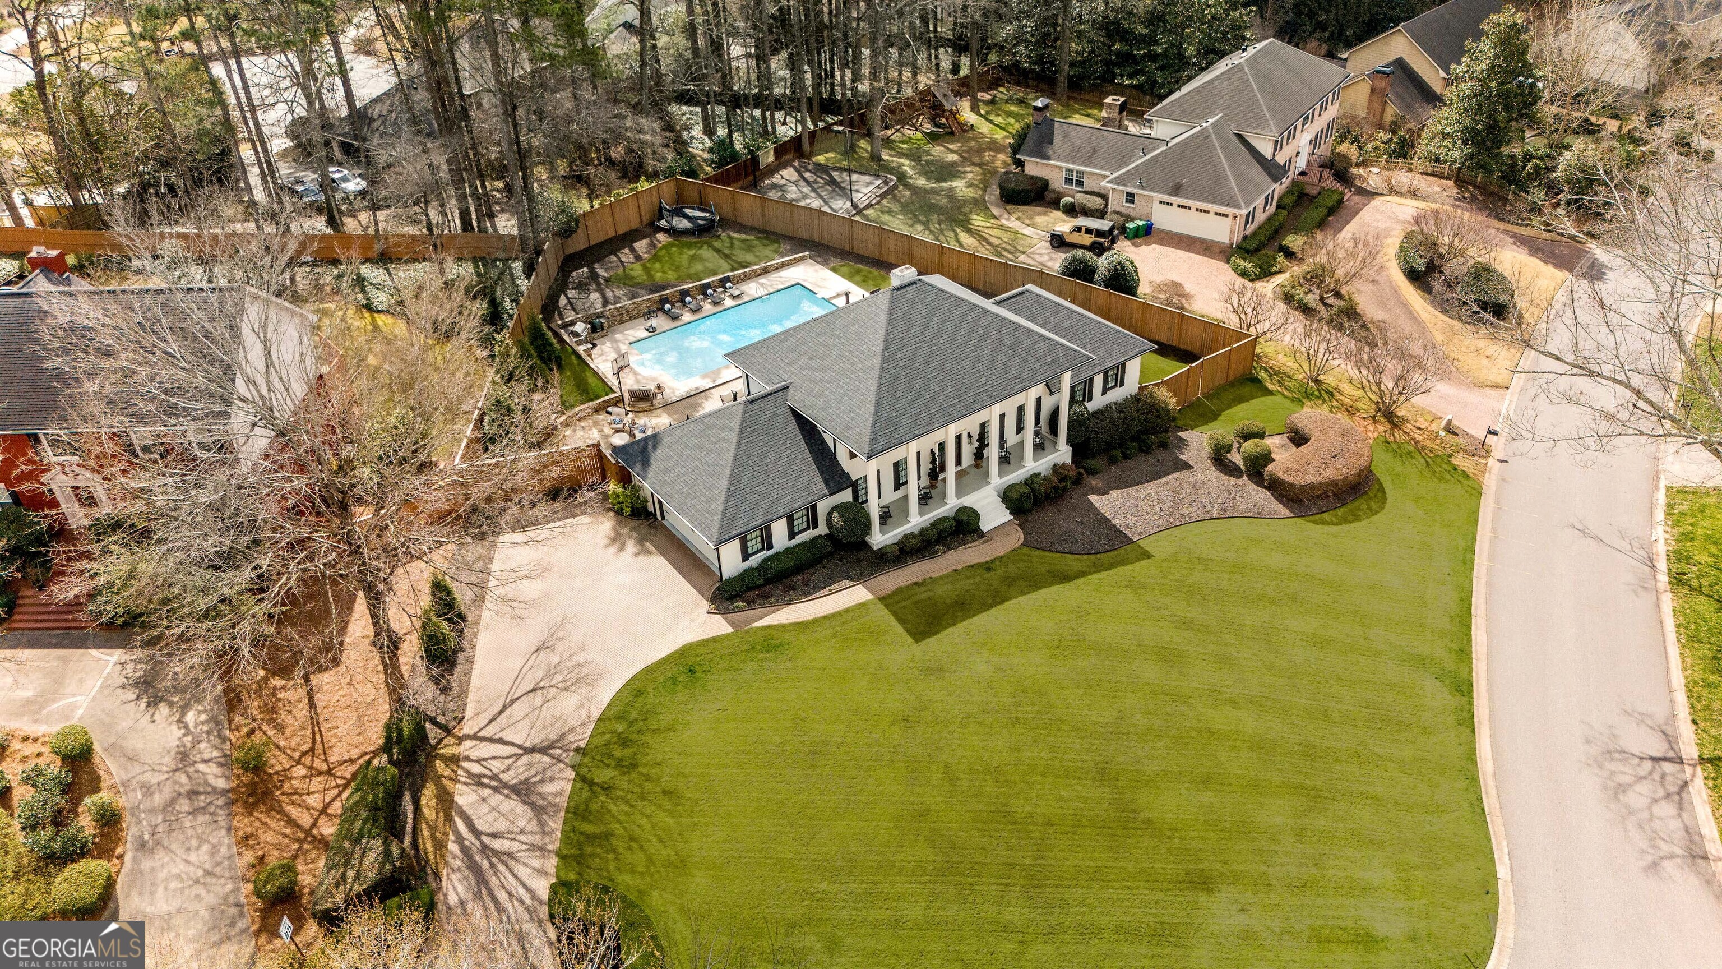
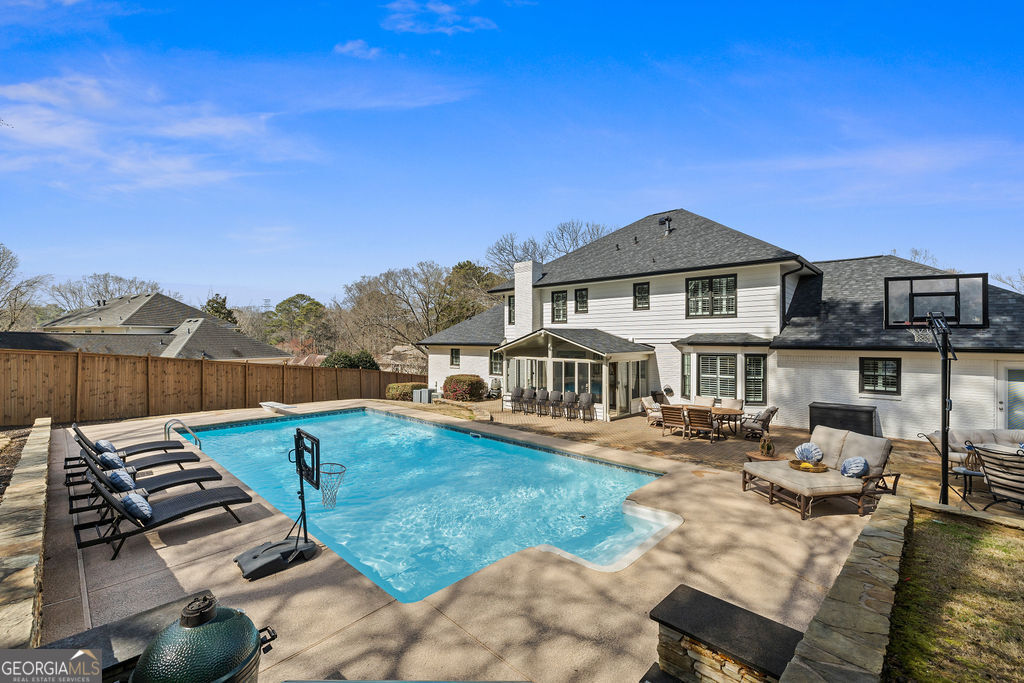
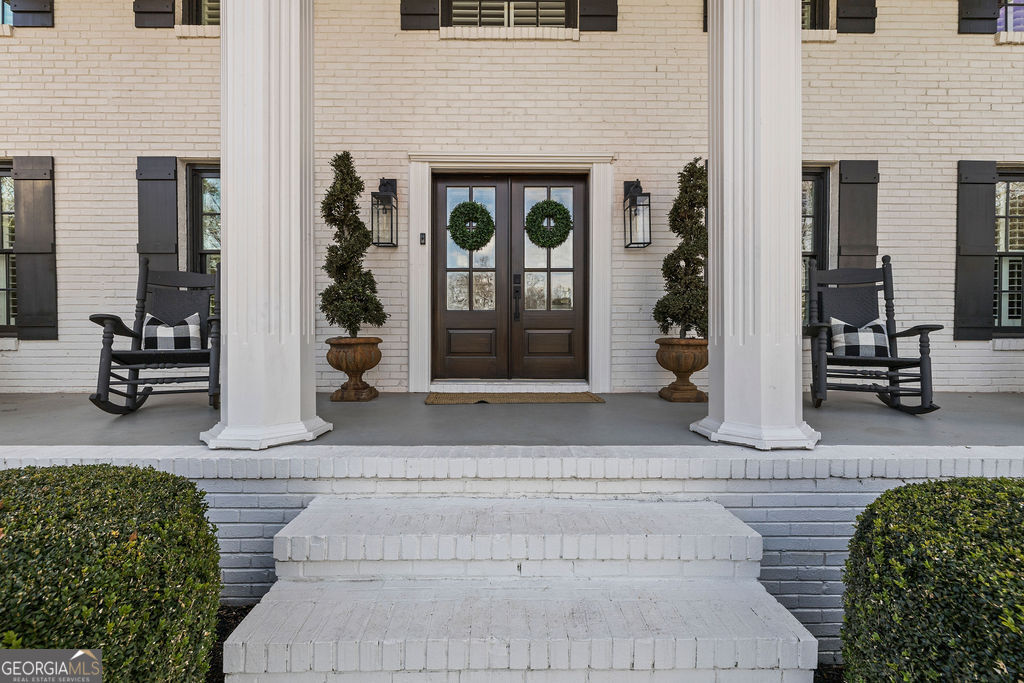
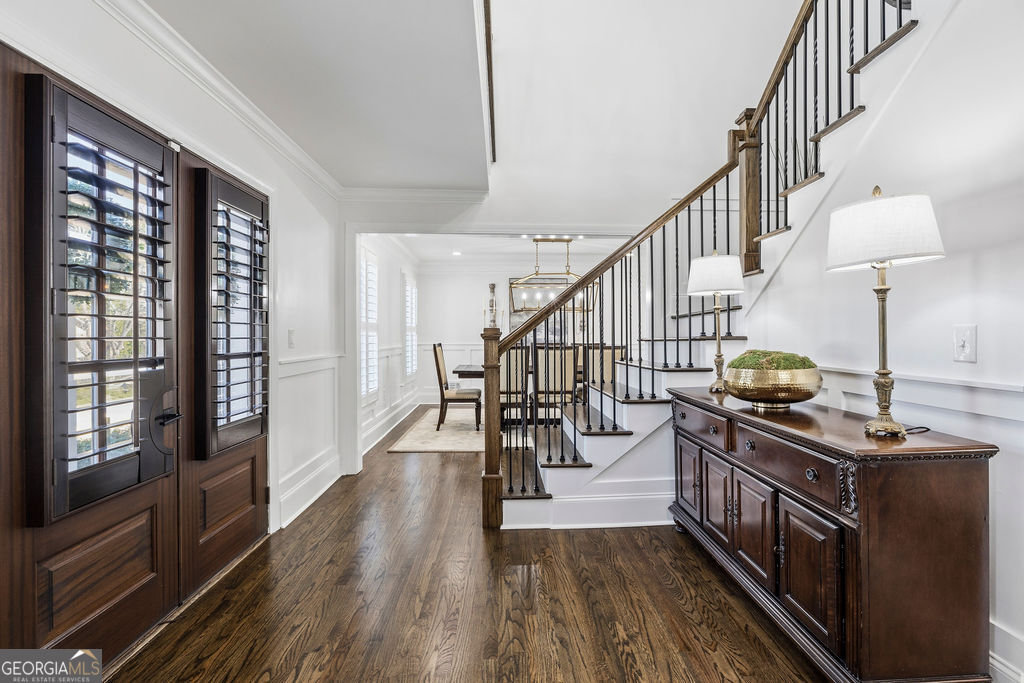
This is the one you've been waiting for in highly sought-after Dunwoody Club Forest in Vanderlyn ES, just minutes from Dunwoody Country Club! Completely renovated from top to bottom, this home is an absolute showstopper - move-in ready and packed with hard-to-find features, including a primary suite on the main level and walkout access to a gorgeous backyard pool retreat. Bright, fresh, and beautifully reimagined, the main level offers incredible convenience for everyday living, while the terrace level and outdoor spaces deliver the ultimate in entertaining and relaxation. The stunning kitchen is truly the heart of the home, featuring high-end cabinetry, a dramatic 3-inch mitered granite island and countertops, hidden appliances, and a customized coffee bar - all opening seamlessly to the great room with a coffered ceiling, creating the perfect gathering space for everyday living and entertaining. The main floor also features a private office plus a beautifully designed mudroom and laundry room with custom built-ins, shoe drawers, drying racks, and exceptional organization. Throughout the home, thoughtful details shine with beautiful hardwood floors, plantation shutters, brick herringbone accents, designer lighting, renovated baths, and elevated finishes at every turn. The terrace level takes entertaining to the next level with a custom bar featuring dual beverage refrigerators, billiards and recreation spaces, media room, gym, and a beautifully finished full bath. Step outside to your own private oasis - a spectacular pool setting with a paver patio, stone fireplace gathering area, built-in grilling station, and plenty of green space to play or relax, all surrounded by a wood privacy fence. And the updates don't stop there - a brand-new roof, paver driveway, welcoming front porch, and countless improvements make this home as special as it is stunning!
| 18 hours ago | Listing first seen on site | |
| 18 hours ago | Listing updated with changes from the MLS® |

Information deemed reliable but not guaranteed. The data relating to real estate for sale on this web site comes in part from the Broker Reciprocity Program of Georgia MLS. Real estate listings held by brokerage firms other than this office are marked with the Broker Reciprocity logo and detailed information about them includes the name of the listing brokers. Copyright © 2020-present Georgia MLS. All rights reserved.
Last checked: 2026-05-29 03:26 PM UTC