Save
Ask
Tour
Hide
Share
$2,090,000
New Listing

1812 Hunters
Marietta, GA 30062

For Sale|Single Family Residence|Active
6
Beds
6
Total Baths
6
Full Baths
7,351
SqFt
$284
/SqFt
2024
Built
Subdivision:
Hunters Trace
County:
Cobb

Due to the health concerns created by Coronavirus we are offering personal 1-1 online video walkthough tours where possible.
Call Now: 404-528-9990
Is this the listing for you? We can help make it yours.
404-528-9990
1812 Hunters1812 Hunters1812 Hunters1812 Hunters
Save
Ask
Tour
Hide
Share

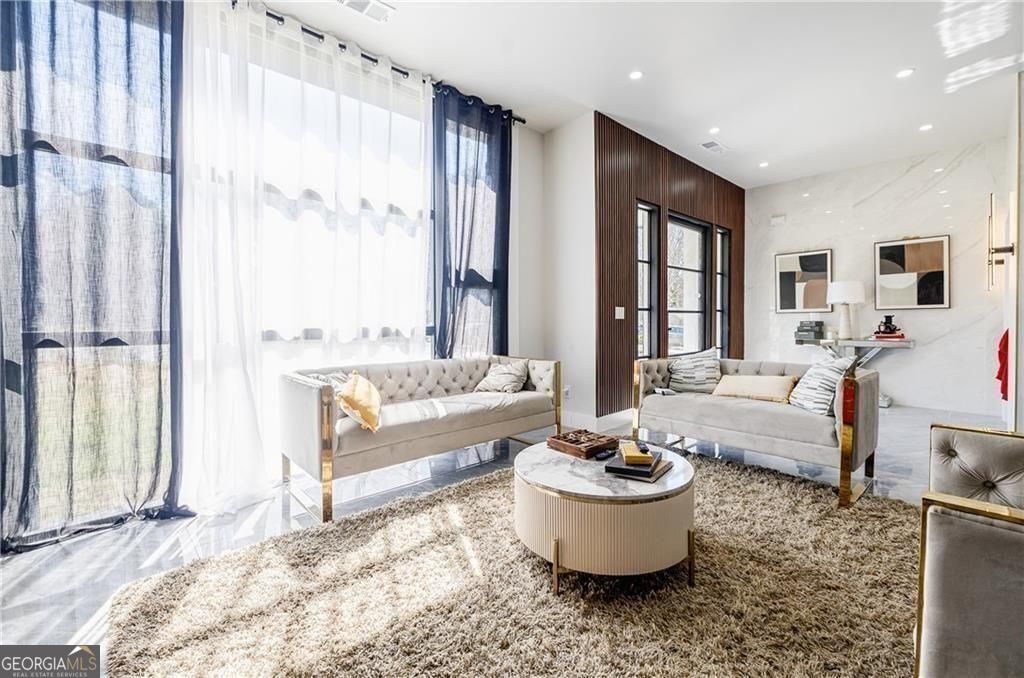
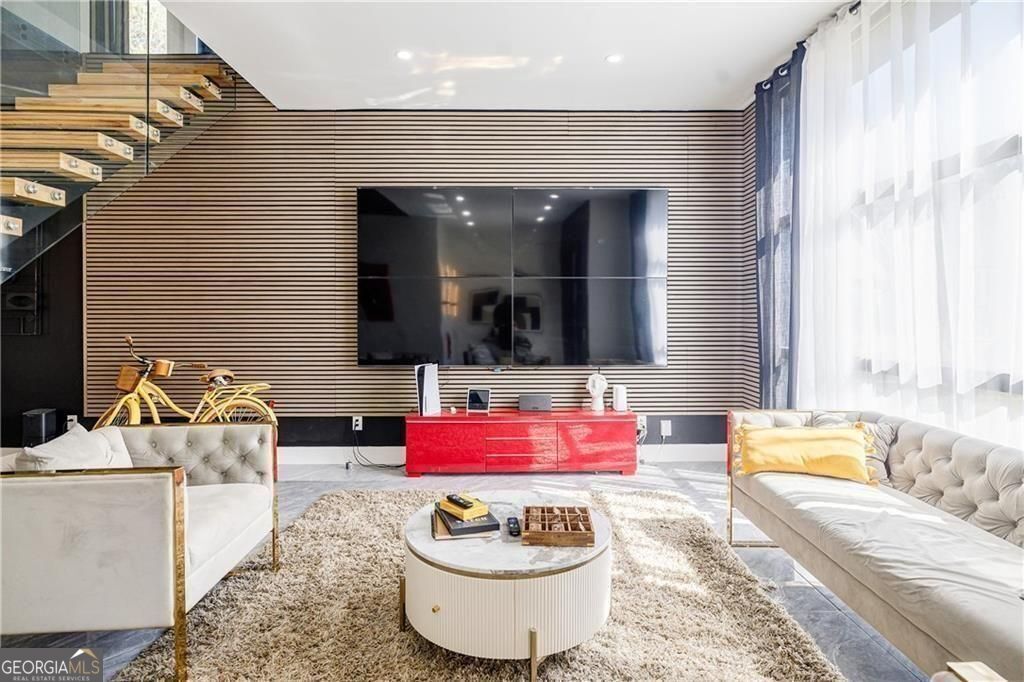
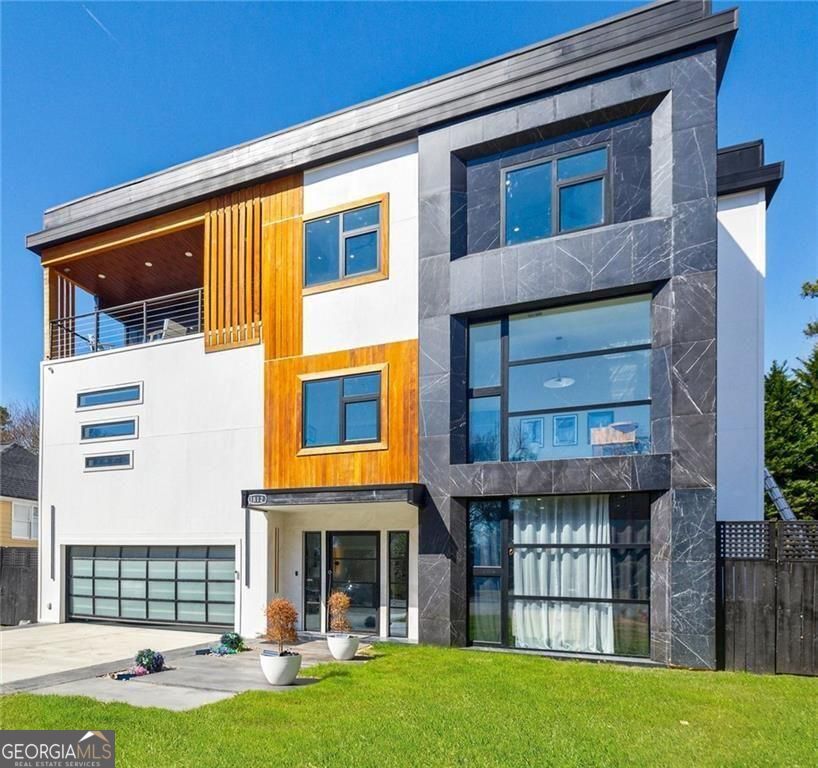
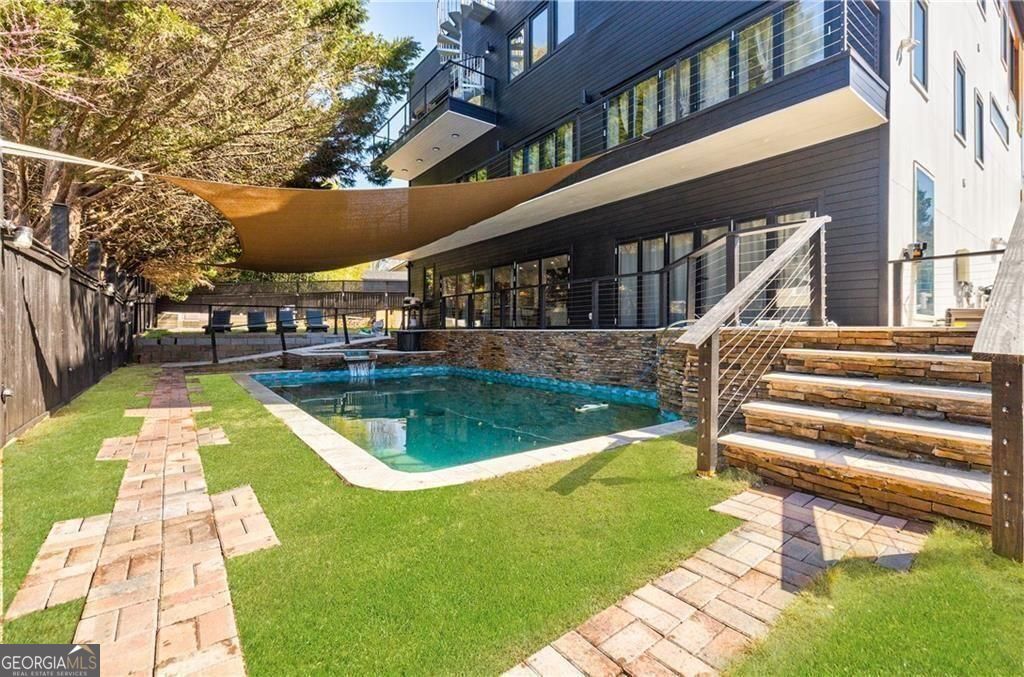
Experience modern luxury in this stunning custom home, built in 2024, featuring 6 bedrooms, 6 bathrooms, and an exceptional open-concept design. The chef's kitchen with two oversized islands flows seamlessly to the outdoors through a dramatic 24-foot bifold door, creating the perfect space for entertaining. A main-level guest suite and a 4-stop elevator provide both convenience and flexibility. The luxurious primary suite is a true retreat, while the second level also offers a spacious office with a sitting area and a second laundry room. Four additional bedrooms, four bathrooms, and a versatile living area complete the third floor. Enjoy abundant natural light through high-efficiency European windows, relax by the resort-style pool and spa, or take the elevator to the rooftop terrace and create your own private oasis. Located in the highly sought-after Walton High School district with easy access to Publix, Whole Foods, Trader Joe's, Home Depot, major highways, and more.

Save
Ask
Tour
Hide
Share
Listing Snapshot
Price 
$2,090,000
Days On Site 
0 Days
Bedrooms 
6
Inside Area (SqFt) 
7,351 sqft
Total Baths 
6
Full Baths 
6
Partial Baths 
N/A
Lot Size 
0.21 Acres
Year Built 
2024
MLS® Number 
10819700
Status 
Active
Property Tax 
$8,598
HOA/Condo/Coop Fees 
$20.83 monthly
Sq Ft Source 
Public Records
Friends & Family
Recent Activity
3 hours agoListing first seen on site
4 hours agoListing updated with changes from the MLS®
General Features
Acres 
0.21
Attached Garage 
Yes
Garage 
Yes
Garage Spaces 
2
Land Lease 
No
Levels 
Three Or More
Parking 
AttachedGarageGarage Door Opener
Parking Spaces 
2
Property Condition 
Updated/Remodeled
Property Sub Type 
Single Family Residence
Sewer 
Public Sewer
SqFt Above 
7351
Style 
Other
Utilities 
Cable AvailableElectricity AvailableNatural Gas AvailablePhone AvailableSewer Available
Water Source 
Public
Interior Features
Appliances 
DishwasherDisposalMicrowaveRefrigeratorTankless Water HeaterWasherDryer
Basement 
None
Cooling 
Ceiling Fan(s)Central Air
Electric 
220 Volts
Fireplace 
Yes
Fireplaces 
3
Flooring 
VinylTileStone
Heating 
Central
Interior 
Double VanityHigh CeilingsIn-Law FloorplanWalk-In Closet(s)High Speed Internet
Laundry Features 
Laundry RoomUpper Level
Main Level Bedrooms 
1
Window Features 
Insulated WindowsDouble Pane Windows
Save
Ask
Tour
Hide
Share
Exterior Features
Construction Details 
Other
Exterior 
Balcony
Lot Features 
Level
Patio And Porch 
Patio
Pool Features 
In Ground
Roof 
Other
Windows/Doors 
Insulated WindowsDouble Pane Windows
Community Features
Association Dues 
250
Community Features 
Park
HOA Fee Frequency 
Annually
Schools
School District
Unknown
Elementary School
Timber Ridge
Middle School
Dodgen
High School
Walton
Listing courtesy of Harry Norman Realtors


Information deemed reliable but not guaranteed. The data relating to real estate for sale on this web site comes in part from the Broker Reciprocity Program of Georgia MLS. Real estate listings held by brokerage firms other than this office are marked with the Broker Reciprocity logo and detailed information about them includes the name of the listing brokers. Copyright © 2020-present Georgia MLS. All rights reserved.
Last checked: 2026-08-05 09:21 PM UTC

Neighborhood & Commute
Source: Walkscore
Save
Ask
Tour
Hide
Share