Save
Ask
Tour
Hide
Share
$995,000
2 Days On Site

4791 Layfield DR
Dunwoody, GA 30338

For Sale|Single Family Residence|Active
5
Beds
4
Total Baths
4
Full Baths
3,184
SqFt
$313
/SqFt
1981
Built
Subdivision:
Sedgefield
County:
DeKalb

Due to the health concerns created by Coronavirus we are offering personal 1-1 online video walkthough tours where possible.
Call Now: 404-528-9990
Is this the listing for you? We can help make it yours.
404-528-9990
Upcoming Open Houses
Due to COVID-19, we recommend you verify Open Houses before attending.
Sun, Aug 16, 2:00 PM - 4:00 PM
4791 Layfield DR4791 Layfield DR4791 Layfield DR4791 Layfield DR
Save
Ask
Tour
Hide
Share

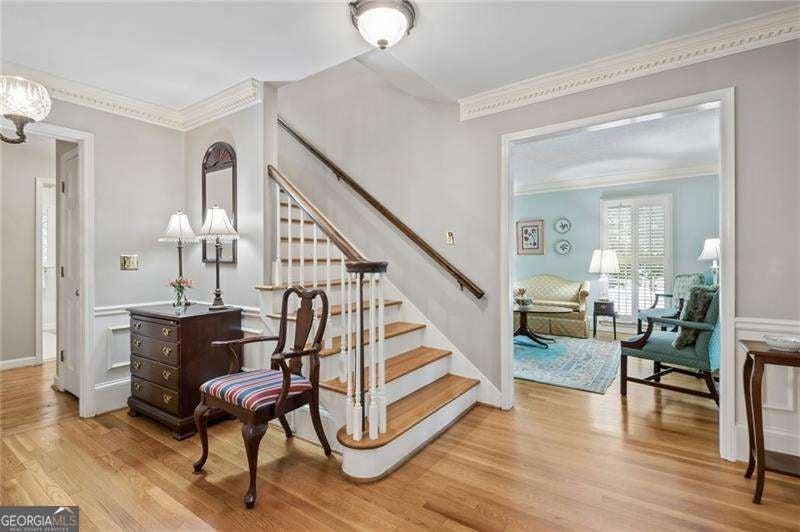
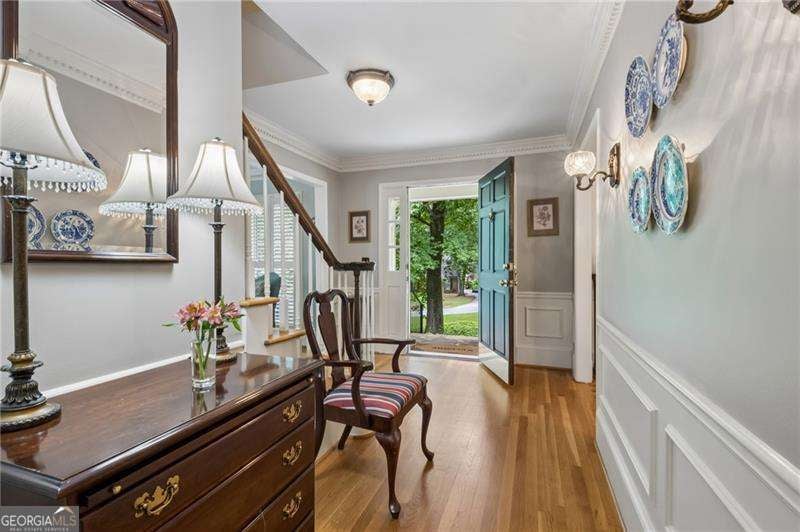
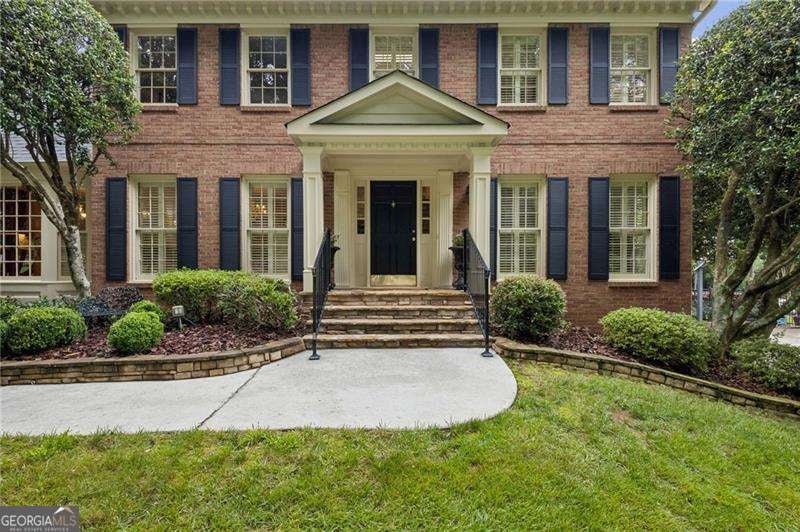
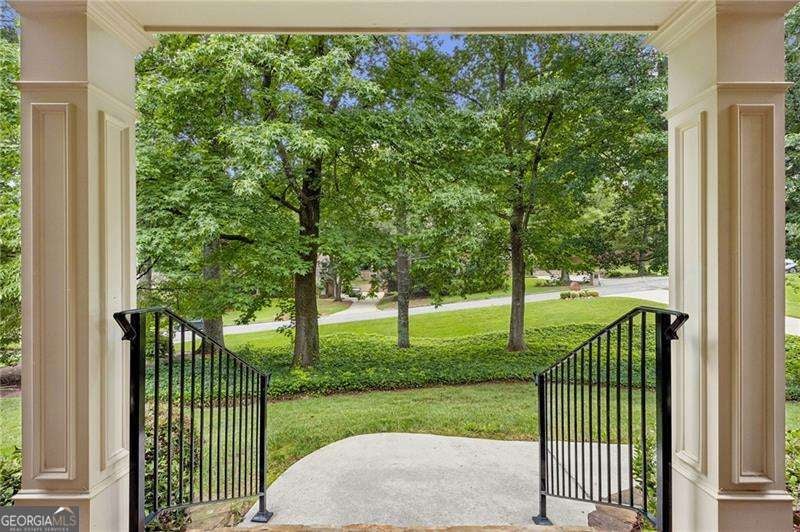
Welcome to this beautifully updated traditional home on a quiet cul-de-sac in Dunwoody's sought-after Sedgefield community and award-winning Austin Elementary school district. Combining timeless elegance with modern updates, this exceptional home features a brand-new roof, quality craftsmanship, and thoughtful renovations throughout. The main level offers hardwood floors, plantation shutters, formal living and dining rooms, a fireside family room with built-ins, rear staircase, guest bedroom, and full bath. The chef's kitchen features custom cabinetry, stone countertops, built-in refrigerator/freezer, double ovens, warming drawer, gas cooktop, ice maker, breakfast area, and concealed laundry zone. Upstairs, the spacious owner's suite includes a walk-in closet and renovated bath with dual vanities, soaking tub, and separate shower. Three additional bedrooms, two updated baths, and a second laundry room provide exceptional flexibility. The fully stubbed, daylight lower level offers abundant storage and future expansion potential for a recreation room, home theater, fitness studio, or additional bedroom. Outdoor living shines with a covered porch, custom stone fireplace, built-in grilling station, expansive decking, and multiple dining and entertaining areas surrounded by a private, natural setting. A charming potting shed/playhouse completes the backyard retreat. Beautifully maintained and thoughtfully enhanced, this special home is ready for your next chapter.

Save
Ask
Tour
Hide
Share
Listing Snapshot
Price 
$995,000
Days On Site 
2 Days
Bedrooms 
5
Inside Area (SqFt) 
3,184 sqft
Total Baths 
4
Full Baths 
4
Partial Baths 
N/A
Lot Size 
0.51 Acres
Year Built 
1981
MLS® Number 
10825433
Status 
Active
Property Tax 
$8,247
HOA/Condo/Coop Fees 
$8.33 monthly
Sq Ft Source 
Owner
Friends & Family
Recent Activity
2 days agoListing first seen on site
2 days agoListing updated with changes from the MLS®
General Features
Acres 
0.51
Attached Garage 
Yes
Foundation 
Pillar/Post/Pier
Garage 
Yes
Garage Spaces 
2
Green Energy Efficient 
Roof
Home Warranty 
Yes
Land Lease 
No
Levels 
Two
Parking 
AttachedGarageGarage Door OpenerKitchen Level
Parking Spaces 
2
Property Condition 
Updated/Remodeled
Property Sub Type 
Single Family Residence
Security 
Carbon Monoxide Detector(s)Smoke Detector(s)
Sewer 
Public Sewer
SqFt Above 
3184
Style 
Brick 4 SideTraditional
Utilities 
Cable AvailableElectricity AvailableNatural Gas AvailablePhone AvailableSewer AvailableUnderground UtilitiesWater Available
Water Source 
Public
Interior Features
Appliances 
DishwasherDisposalDouble OvenDryerGas Water HeaterMicrowaveRefrigeratorWasher
Basement 
Bath/StubbedDaylightExterior EntryFullInterior EntryUnfinished
Cooling 
Ceiling Fan(s)Central AirElectricWhole House FanZoned
Fireplace 
Yes
Fireplace Features 
BasementFamily RoomGas LogGas StarterMasonryOutside
Fireplaces 
3
Flooring 
CarpetHardwood
Heating 
CentralForced AirNatural GasZoned
Interior 
PantryEntrance FoyerBookcasesDouble VanityTray Ceiling(s)Walk-In Closet(s)Wet BarHigh Speed Internet
Laundry Features 
Laundry RoomIn KitchenUpper Level
Main Level Bedrooms 
1
Window Features 
Bay Window(s)Skylight(s)
Kitchen 
Save
Ask
Tour
Hide
Share
Exterior Features
Construction Details 
Brick
Exterior 
GardenGas GrillLighting
Fencing 
Back YardFenced
Lot Features 
LevelPrivate
Other Structures 
Workshop
Patio And Porch 
Patio
Roof 
Composition
Waterfront Features 
NONE
Windows/Doors 
Bay Window(s)Skylight(s)
Community Features
Accessibility Features 
Accessible EntranceAccessible Approach with Ramp
Association Dues 
100
Community Features 
Street Lights
Financing Terms Available 
CashConventionalVA Loan
HOA Fee Frequency 
Annually
Schools
School District
Unknown
Elementary School
Austin
Middle School
Peachtree
High School
Dunwoody
Listing courtesy of Atlanta Communities


Information deemed reliable but not guaranteed. The data relating to real estate for sale on this web site comes in part from the Broker Reciprocity Program of Georgia MLS. Real estate listings held by brokerage firms other than this office are marked with the Broker Reciprocity logo and detailed information about them includes the name of the listing brokers. Copyright © 2020-present Georgia MLS. All rights reserved.
Last checked: 2026-08-15 07:20 PM UTC

Neighborhood & Commute
Source: Walkscore
Save
Ask
Tour
Hide
Share