
Featured Listings
4577 N Peachtree RDDunwoody, GA 30338
Due to the health concerns created by Coronavirus we are offering personal 1-1 online video walkthough tours where possible.
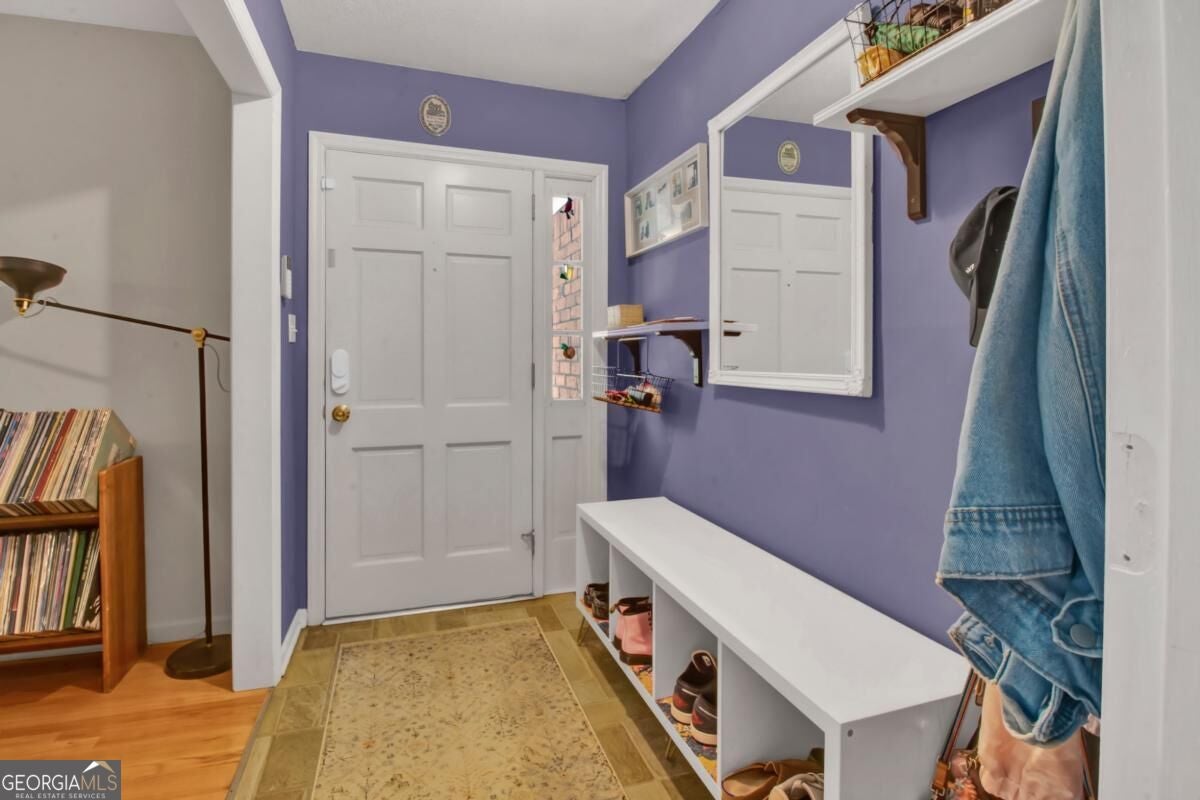
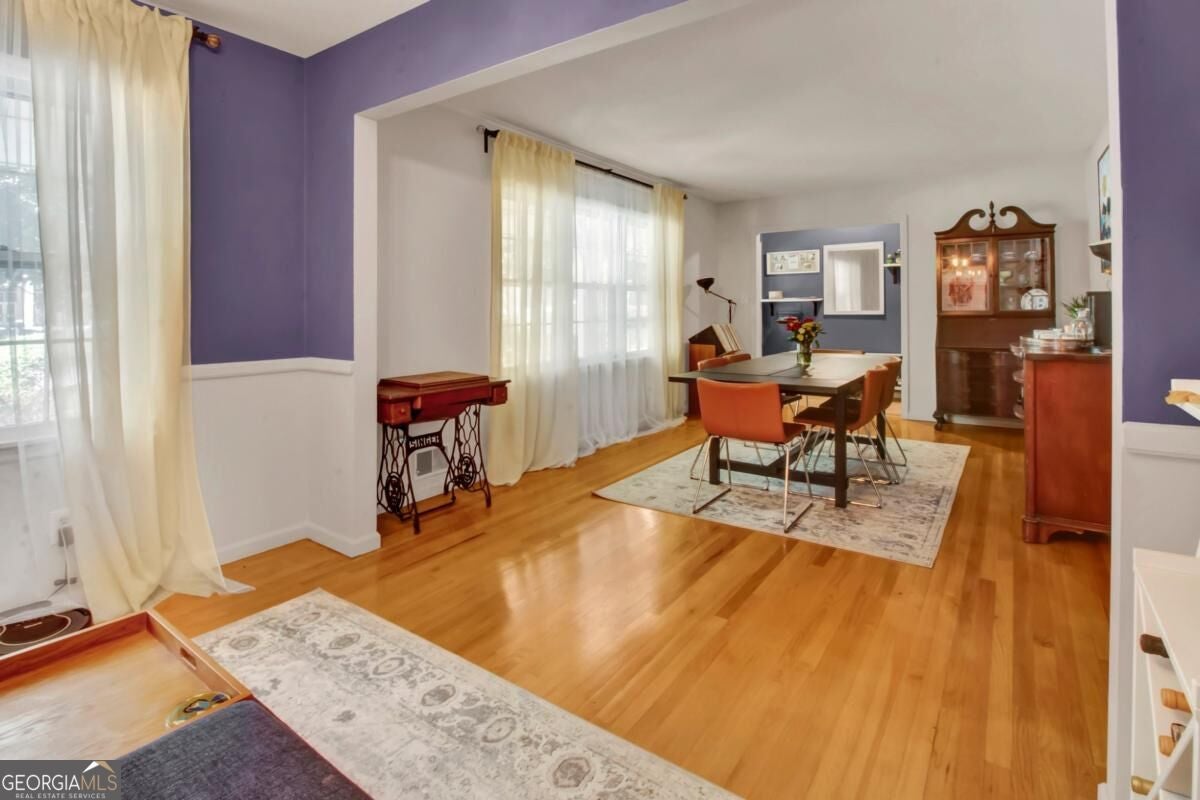
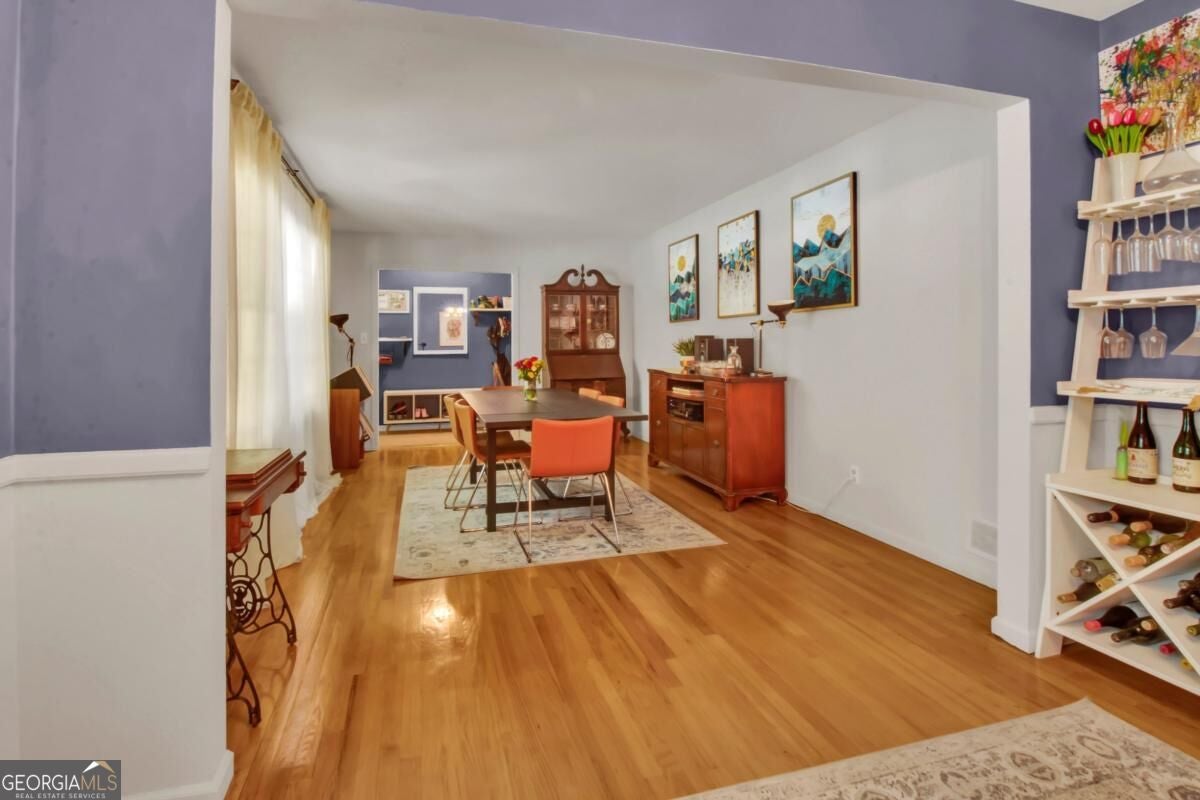
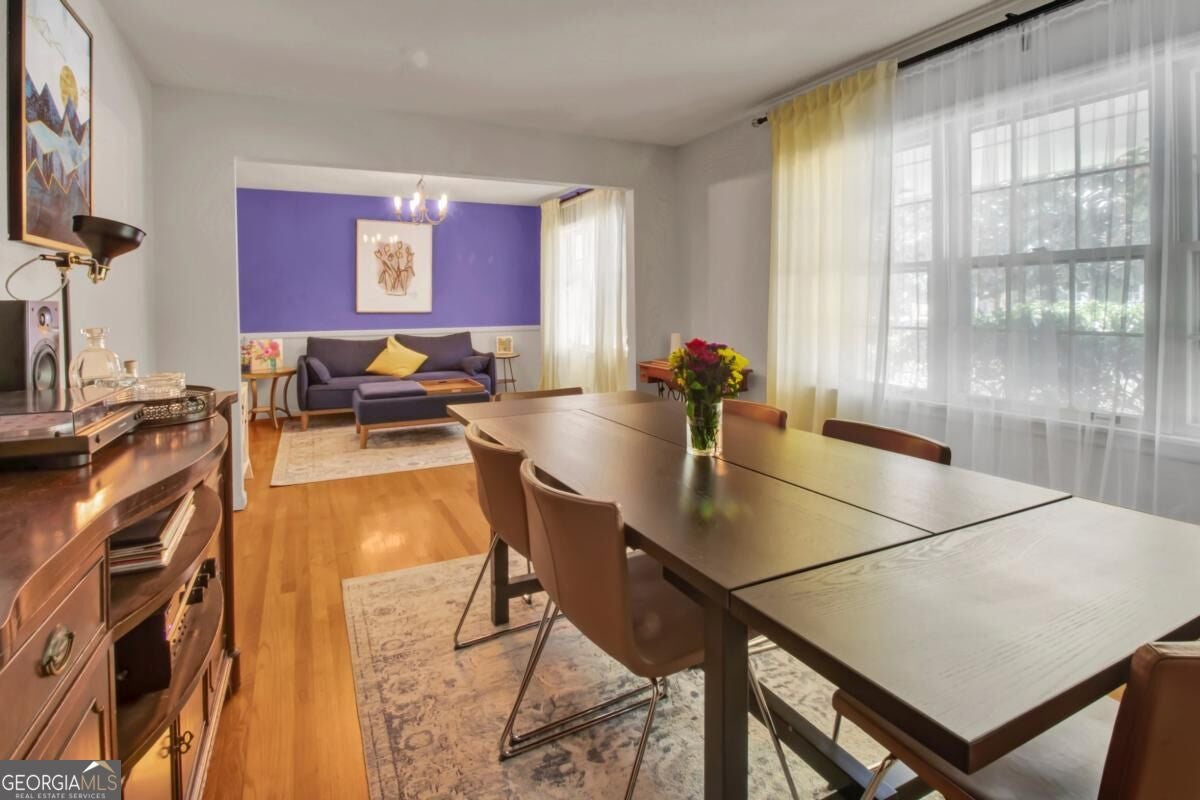
LOCATION. LIFESTYLE. MOVE-IN READY. Set in desirable Dunwoody North, this pristine 4-bedroom, 3-bath home offers the combination buyers are looking for: a beautifully maintained property, exceptional neighborhood amenities, and everyday convenience. The location makes daily life remarkably easy. The elementary school is approximately 100 feet away, the middle school is about 500 yards away, and the high school is just a 10-minute drive. Commuters will appreciate being approximately 10 minutes from both the I-285/I-85 "Spaghetti Junction" interchange and the I-285/GA-400 interchange, providing convenient access throughout metro Atlanta. One of the home's greatest advantages is what you'll find just beyond the front door. Brook Run Park, Dunwoody's 100+ acre recreational destination, is only about a five-minute walk away, with paved trails, soccer and baseball fields, disc golf, skate and dog parks, playgrounds, nature areas, and Treetop Quest. Even better is a feature you might never notice from the street: a private rear-yard gate provides direct access through the woods to the Dunwoody North Driving Club, the neighborhood swim and tennis club. Inside, the home is equally impressive. Thoughtfully maintained and updated, recent improvements within the past three years include a new roof, HVAC system, water heater, kitchen and laundry appliances, and wood flooring. The spacious floor plan offers an eat-in kitchen, family room, formal dining and living rooms, a dedicated laundry area, floor-to-ceiling pantry storage, and a large second family room. The all-season sunroom-with its own mini-split HVAC system and insulated screened sliding windows-creates an inviting space to enjoy throughout the year. A two-vehicle carport offers convenient kitchen access as well as a covered approach to the front entrance. Below, the clean, dry concrete-slab basement provides substantial storage today and an opportunity to create additional finished space tailored to your needs in the future. Beautifully landscaped, meticulously cared for, and connected to Dunwoody's schools, parks, recreation, and commuter routes, this is a home designed to make both everyday living and weekends easier.
| a week ago | Status changed to Active | |
| a week ago | Listing updated with changes from the MLS® | |
| a week ago | Listing first seen on site |

Information deemed reliable but not guaranteed. The data relating to real estate for sale on this web site comes in part from the Broker Reciprocity Program of Georgia MLS. Real estate listings held by brokerage firms other than this office are marked with the Broker Reciprocity logo and detailed information about them includes the name of the listing brokers. Copyright © 2020-present Georgia MLS. All rights reserved.
Last checked: 2026-09-19 10:04 AM UTC