
Featured Listings
1765 Severbrook PLLawrenceville, GA 30043
Due to the health concerns created by Coronavirus we are offering personal 1-1 online video walkthough tours where possible.
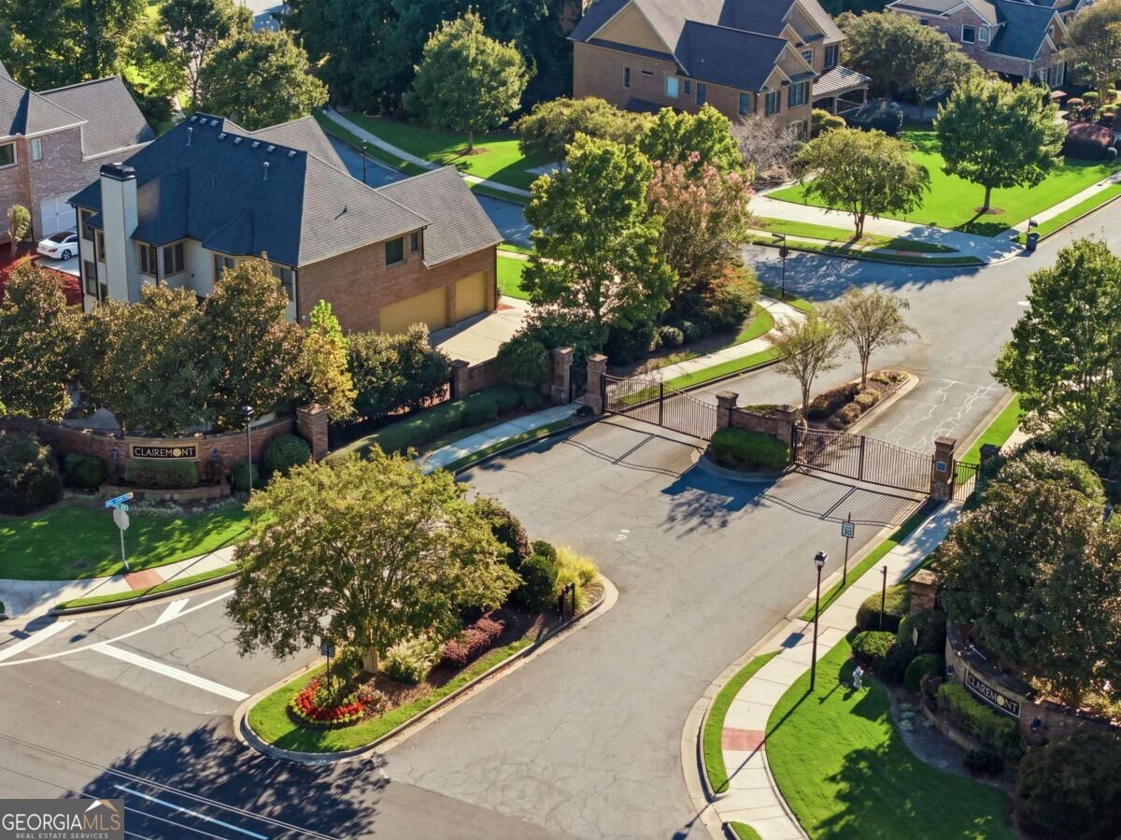
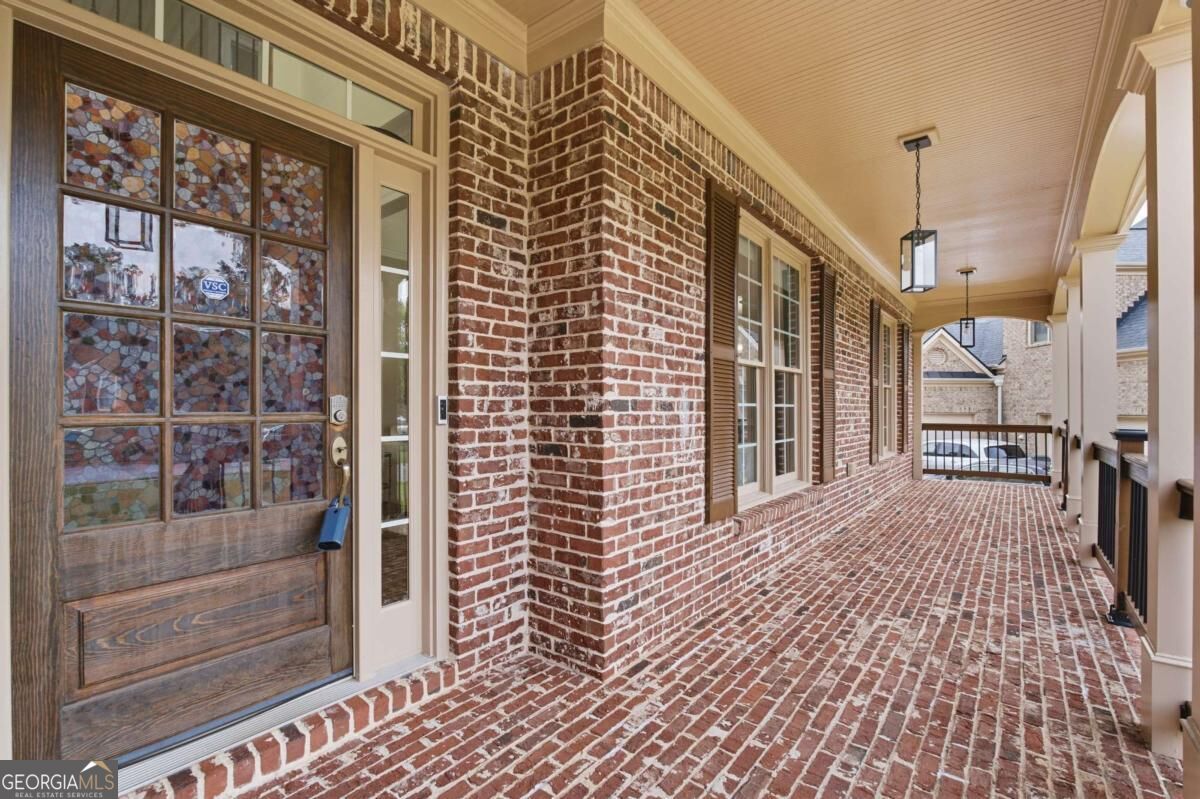
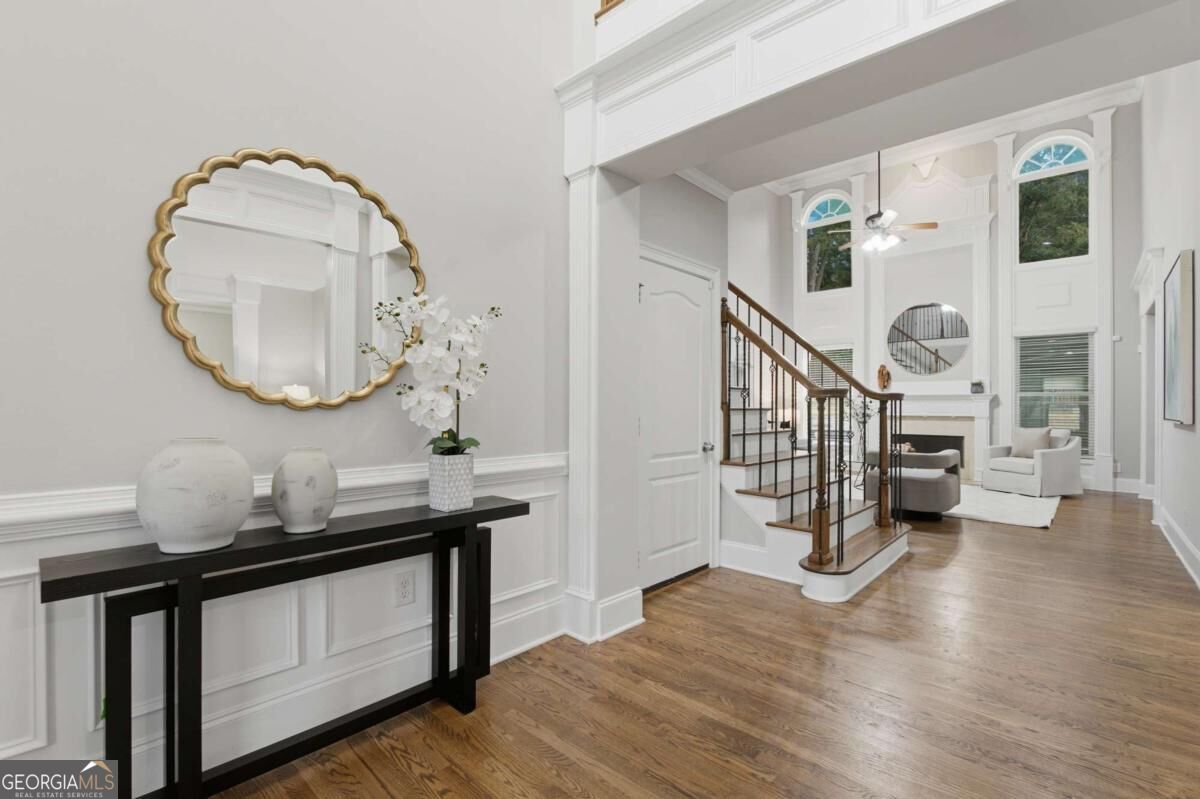
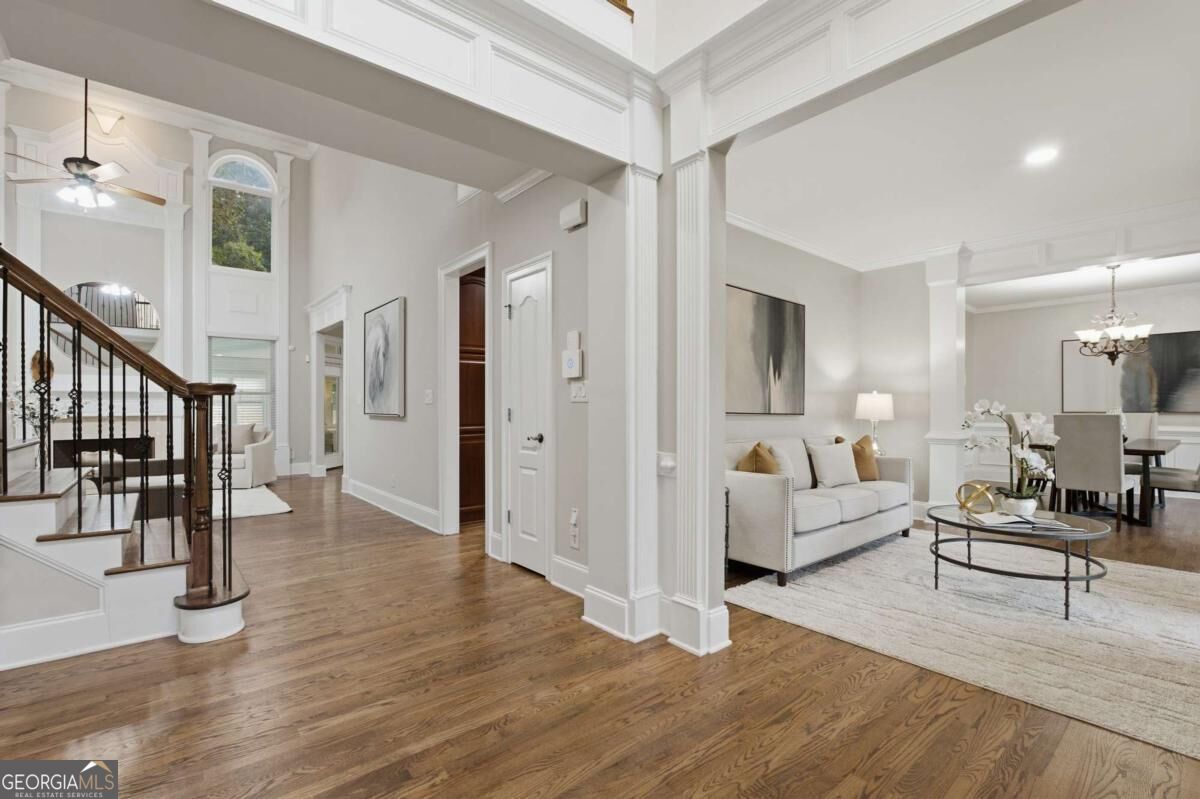
ONE HOME. TWO COMPLETE LIVING SPACES. Welcome to 1765 Severbrook Place, an impressive executive home tucked away on a quiet cul-de-sac in the gated Clairemont community. With a freshly painted exterior, three-car garage and fully finished terrace level with its own full kitchen, this home offers the space and flexibility that are so hard to find. Inside, a grand two-story foyer opens to light-filled living and dining spaces accented by hardwood floors and beautiful crown molding. The chef's kitchen features granite countertops, stainless steel appliances, abundant cabinetry, a walk-in pantry and an open view into the main living area-perfect for everyday living and entertaining. A full bedroom and bathroom on the main level provide an ideal setup for guests or a private home office. Upstairs, the oversized primary suite creates a comfortable retreat with plenty of room to unwind. The finished terrace level lives like a second home, complete with a full kitchen, bedroom, bathroom, generous living space and private exterior access-ideal for multigenerational living, extended guests or a private recreation and entertainment level. The enclosed, climate-controlled patio extends the living space year-round and opens to a customized backyard retreat featuring updated landscaping, a gazebo, playground area and two large hot tubs that remain with the home. Whether hosting a crowd or enjoying a quiet evening, this private outdoor space was designed for relaxation and entertaining. Major improvements include a newer roof, HVAC and plumbing, all updated in 2022 or later. Clairemont residents enjoy a gated entrance, neighborhood pool, two tennis courts, playground, park and sidewalks-all conveniently located near shopping, dining, schools and major highways. Spacious, versatile and move-in ready, this is not simply another large home-it is a home designed to accommodate every stage of life.
| 6 days ago | Status changed to Active | |
| 6 days ago | Listing updated with changes from the MLS | |
| 3 weeks ago | Listing first seen on site |

Information deemed reliable but not guaranteed. The data relating to real estate for sale on this web site comes in part from the Broker Reciprocity Program of Georgia MLS. Real estate listings held by brokerage firms other than this office are marked with the Broker Reciprocity logo and detailed information about them includes the name of the listing brokers. Copyright © 2020-present Georgia MLS. All rights reserved.
Last checked: 2026-10-29 06:18 AM UTC