Featured Listings


Save
Ask
Tour
Hide
Share
$675,000
New Listing

1241 Village Terrace CT
Dunwoody, GA 30338

For Sale|Townhouse|Active
3
Beds
3.5
Total Baths
3
Full Baths
1
Partial Bath
3,070
SqFt
$220
/SqFt
2001
Built
Subdivision:
Ashworth
County:
DeKalb

Due to the health concerns created by Coronavirus we are offering personal 1-1 online video walkthough tours where possible.
Call Now: 404-528-9990
Is this the listing for you? We can help make it yours.
404-528-9990
1241 Village Terrace CT1241 Village Terrace CT1241 Village Terrace CT1241 Village Terrace CT
Save
Ask
Tour
Hide
Share

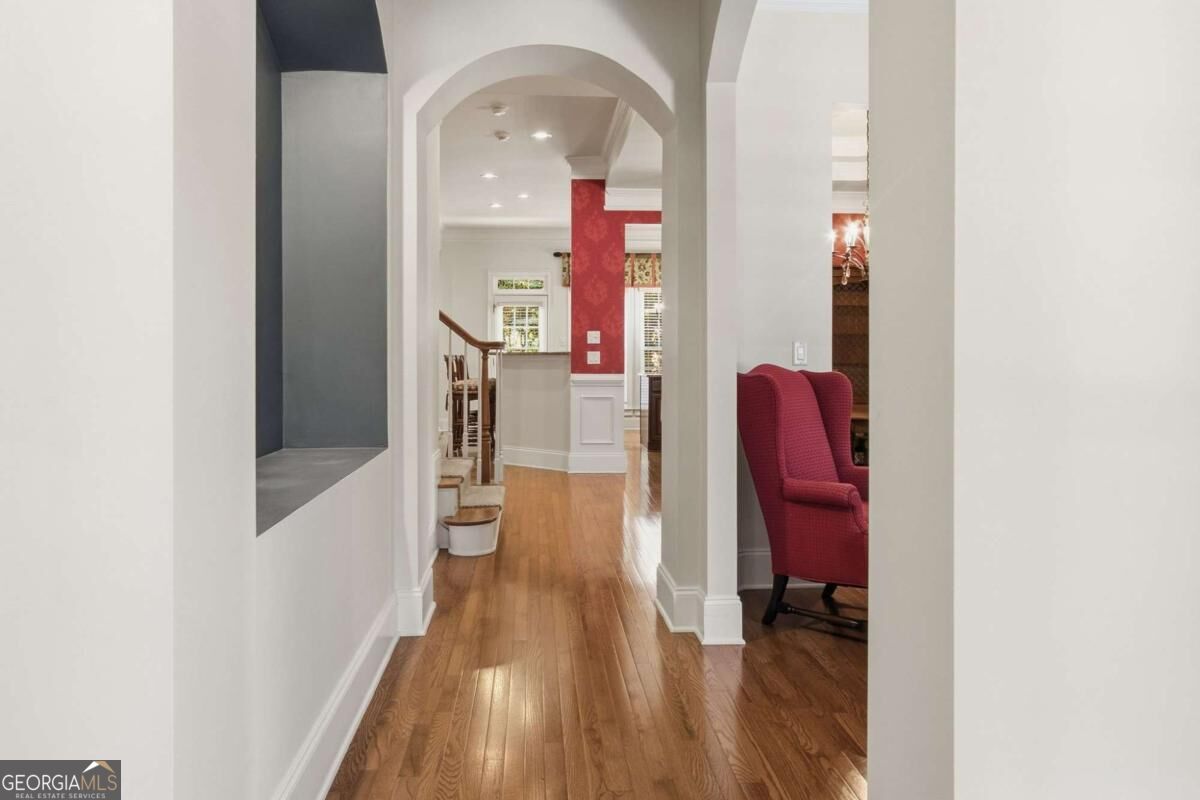
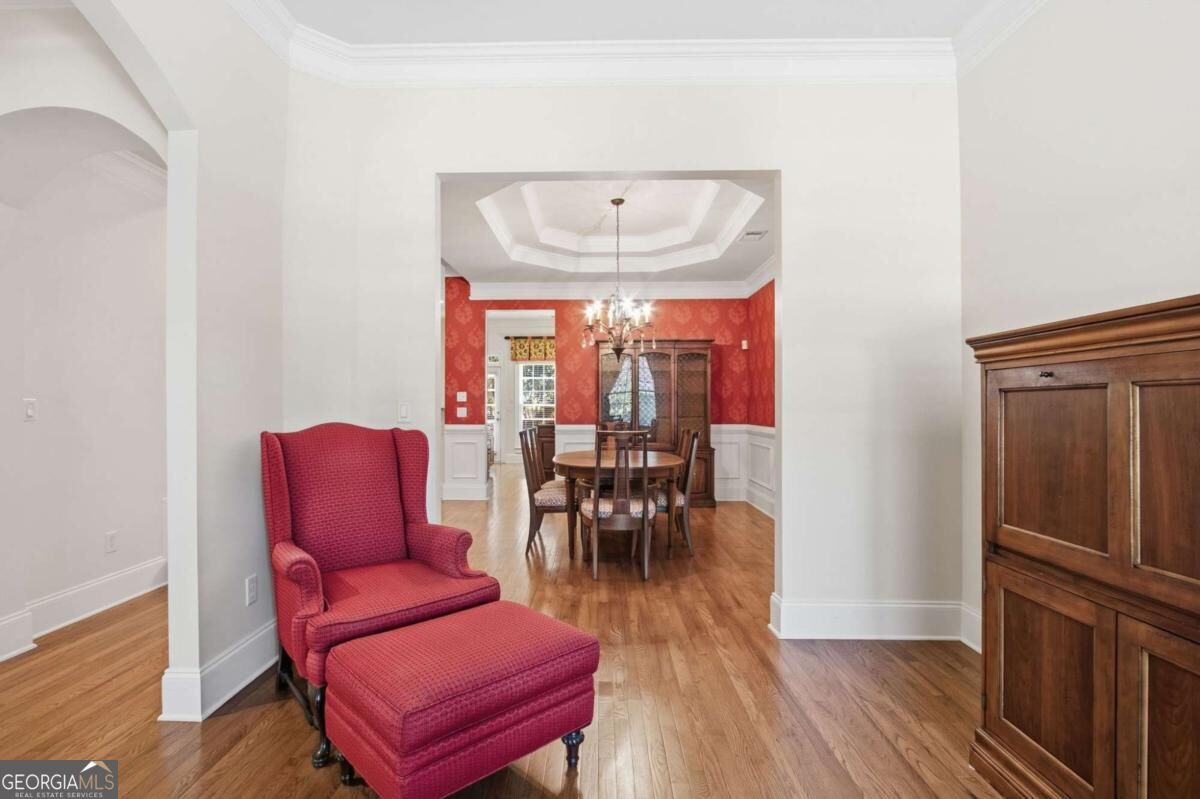
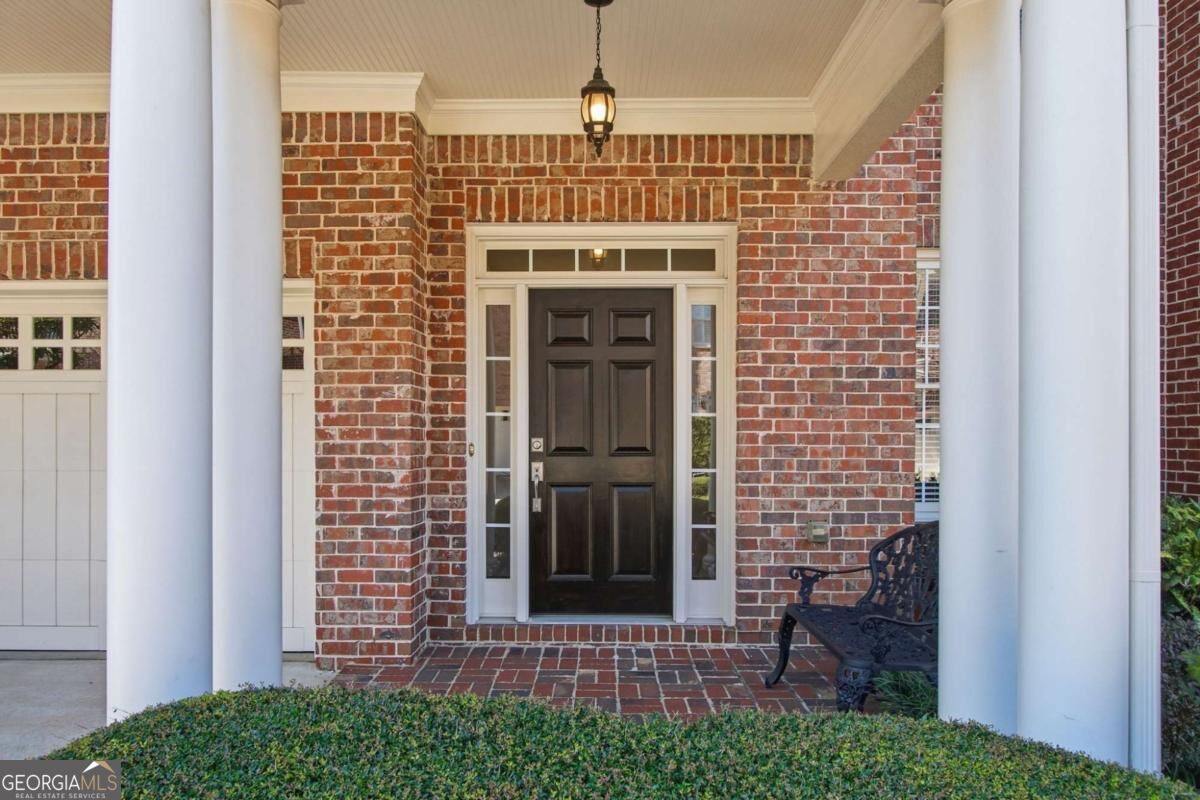
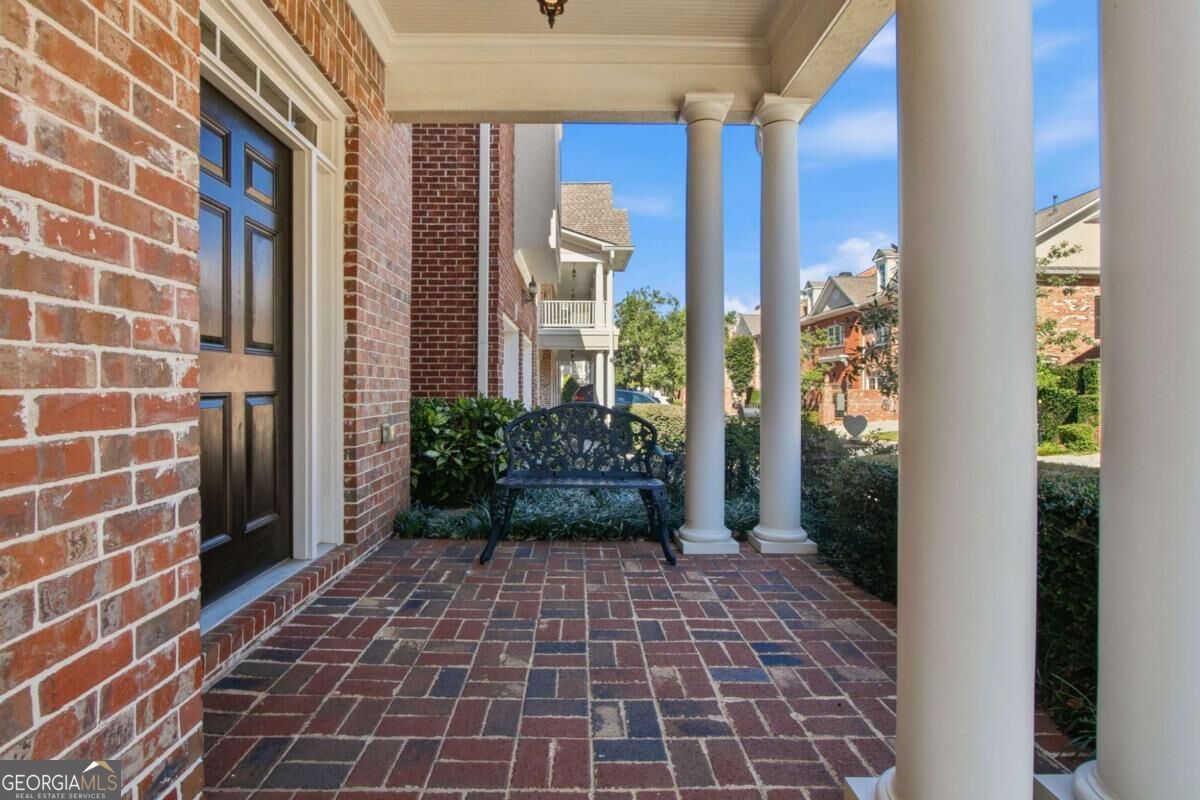
RARE ELEVATOR TOWNHOME IN GATED ASHWORTH - STEPS FROM DUNWOODY VILLAGE! Wonderful opportunity for easy, low-maintenance living in sought-after Ashworth, a gated community just steps from the shops and restaurants of Dunwoody Village! Tucked away in a quiet, private setting, this townhome offers the rare convenience of a private elevator, making it an ideal choice for those looking to downsize without giving up space or comfort. The bright, open floor plan features high ceilings, spacious living areas, and an inviting great room perfect for everyday living and entertaining. The eat-in kitchen offers plenty of room to gather, while the flat, walkout patio and private backyard provide a peaceful outdoor retreat-a special find in townhome living! Two bedrooms also enjoy access to a charming front balcony. Ashworth is a charming, walkable, pet-friendly community offering privacy, convenience, and a true lock-and-leave lifestyle!

Save
Ask
Tour
Hide
Share
Listing Snapshot
Price 
$675,000
Days On Site 
0 Days
Bedrooms 
3
Inside Area (SqFt) 
3,070 sqft
Total Baths 
3.5
Full Baths 
3
Partial Baths 
1
Lot Size 
0.08 Acres
Year Built 
2001
MLS® Number 
10870323
Status 
Active
Property Tax 
$6,535
HOA/Condo/Coop Fees 
$176 monthly
Sq Ft Source 
Public Records
Friends & Family
Recent Activity
4 hours agoListing first seen on site
4 hours agoListing updated with changes from the MLS®
General Features
Acres 
0.08
Garage 
Yes
Garage Spaces 
2
Land Lease 
No
Levels 
Two
Parking 
GarageKitchen Level
Parking Spaces 
2
Property Sub Type 
Townhouse
Security 
Smoke Detector(s)
Sewer 
Public Sewer
SqFt Above 
3070
Style 
Brick 4 SideTraditional
Utilities 
Cable AvailableElectricity AvailableNatural Gas AvailablePhone AvailableSewer AvailableUnderground UtilitiesWater Available
Water Source 
Public
Interior Features
Appliances 
DishwasherDisposalDouble OvenGas Water HeaterMicrowaveRefrigerator
Basement 
None
Cooling 
Ceiling Fan(s)Central AirElectric
Fireplace 
Yes
Fireplace Features 
Master Bedroom
Fireplaces 
2
Flooring 
CarpetHardwood
Heating 
CentralForced AirNatural Gas
Interior 
ElevatorBreakfast BarKitchen IslandPantryEntrance FoyerBookcasesHigh CeilingsTray Ceiling(s)Walk-In Closet(s)
Laundry Features 
Laundry RoomUpper Level
Window Features 
Insulated WindowsDouble Pane Windows
Dining Room 
Kitchen 
Save
Ask
Tour
Hide
Share
Exterior Features
Construction Details 
Brick
Exterior 
Balcony
Lot Features 
Level
Patio And Porch 
DeckPatio
Roof 
Composition
Waterfront Features 
NONE
Windows/Doors 
Insulated WindowsDouble Pane Windows
Community Features
Accessibility Features 
Accessible Elevator InstalledAccessible EntranceAccessible Full BathAccessible Hallway(s)Accessible Kitchen
Association Fee 
$2112.0
Association Fee Frequency 
Annually
Community Features 
GatedSidewalksStreet Lights
Schools
School District
Unknown
Elementary School
Dunwoody
Middle School
Peachtree
High School
Dunwoody
Listing courtesy of Karen Cannon REALTORS Inc.


Information deemed reliable but not guaranteed. The data relating to real estate for sale on this web site comes in part from the Broker Reciprocity Program of Georgia MLS. Real estate listings held by brokerage firms other than this office are marked with the Broker Reciprocity logo and detailed information about them includes the name of the listing brokers. Copyright © 2020-present Georgia MLS. All rights reserved.
Last checked: 2026-10-09 09:41 PM UTC

Neighborhood & Commute
Source: Walkscore
Save
Ask
Tour
Hide
Share