
Featured Listings
1482 Devonshire WAYDunwoody, GA 30338
Due to the health concerns created by Coronavirus we are offering personal 1-1 online video walkthough tours where possible.
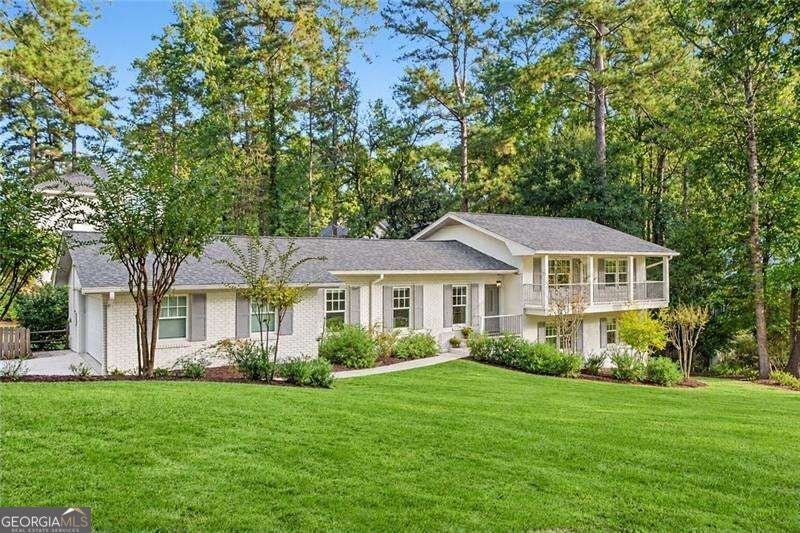
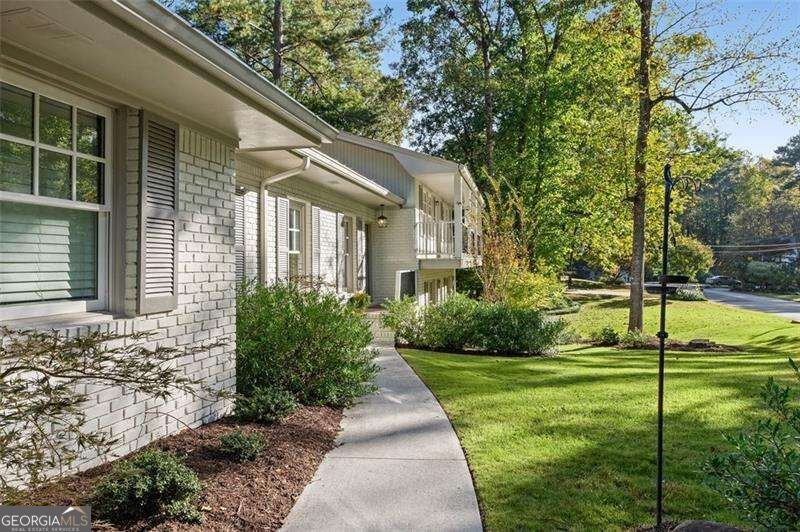
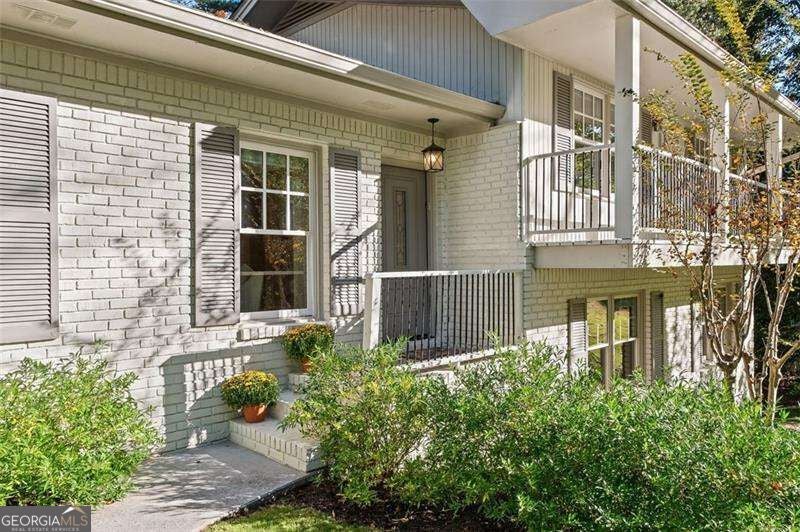
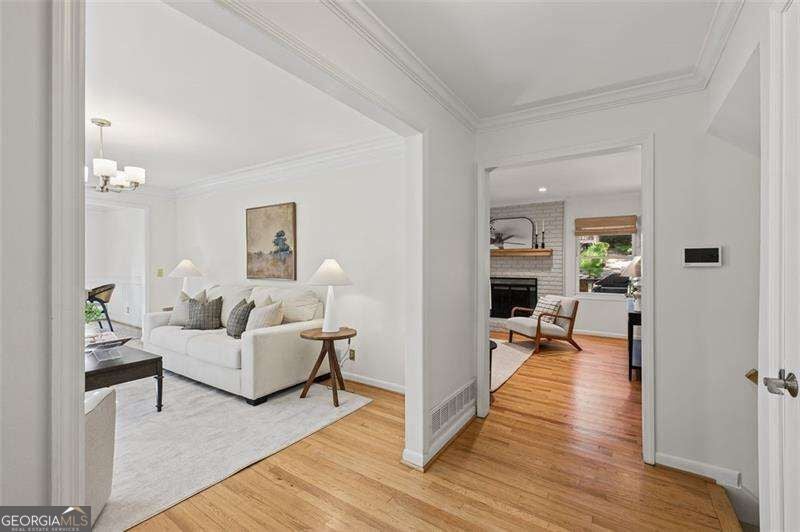
This is the Dunwoody home you've been waiting for! Thoughtfully renovated, full of flexible living space and featuring a backyard that truly delivers, this home checks all the boxes. Located in closer-in Dunwoody, it offers easy highway access for commuting and getting around Atlanta, along with all the charm and conveniences Dunwoody has to offer. A welcoming front porch sets the tone, while light-filled living and dining rooms offer plenty of space to gather and entertain. And then there's the kitchen-beautifully renovated with vaulted ceilings, custom cabinetry, quartz countertops, a subway tile backsplash and a six-burner gas range with double ovens. The oversized breakfast bar seats five, and the pantry features convenient pull-out drawers. The kitchen opens to a comfortable family room with a brick fireplace and French doors leading to the deck, making it easy to take the gathering outside. The oversized laundry room offers great additional storage. Upstairs, the primary suite features a stunning, recently renovated bathroom with a large walk-in shower. The updated hall bathroom offers a subway tile tub surround, marble-top vanity and plenty of storage. Original hardwood floors extend throughout the main and upper levels, including beneath the new carpet in the upstairs guest bedrooms, and Elfa custom closet systems make organization a breeze. Need more room to spread out? The lower level delivers! An office with a built-in desk and storage makes working from home easy, while an additional primary suite features hardwood floors, a room-sized custom closet and a spacious bathroom with a separate tub and walk-in shower. This versatile space could also serve as a media room, game room or playroom.Outside is where the fun continues! An expansive deck, two large patios and a huge fenced backyard offer room to entertain, play or simply relax. The backyard will not disappoint! The improvements are just as impressive: a new roof, gutters and HVAC, plus tons of fresh paint, new carpet, newer windows and more. Beautifully updated, wonderfully versatile and in a convenient Dunwoody location-this one is a 10/10!
| just now | Listing first seen on site | |
| 6 hours ago | Listing updated with changes from the MLS |

Information deemed reliable but not guaranteed. The data relating to real estate for sale on this web site comes in part from the Broker Reciprocity Program of Georgia MLS. Real estate listings held by brokerage firms other than this office are marked with the Broker Reciprocity logo and detailed information about them includes the name of the listing brokers. Copyright © 2020-present Georgia MLS. All rights reserved.
Last checked: 2026-10-29 11:46 PM UTC