
Featured Listings
665 Bittersweet TRLSandy Springs, GA 30350
Due to the health concerns created by Coronavirus we are offering personal 1-1 online video walkthough tours where possible.
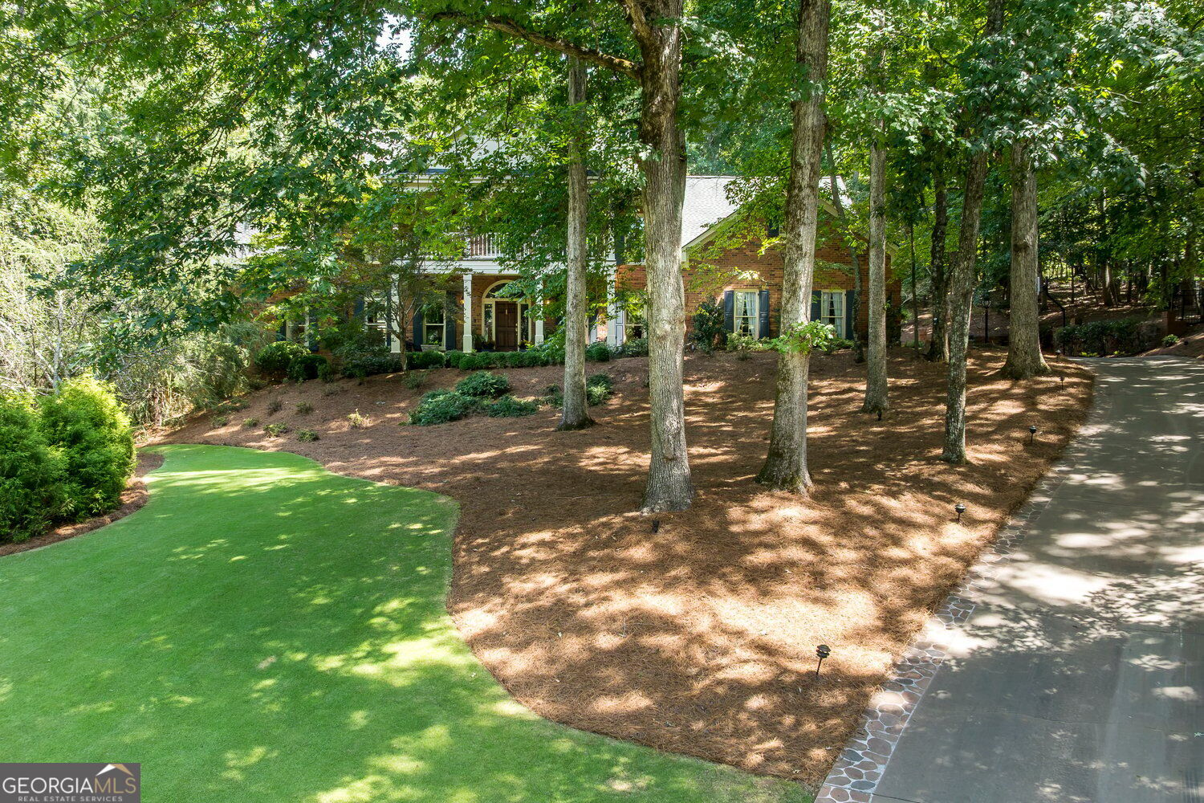
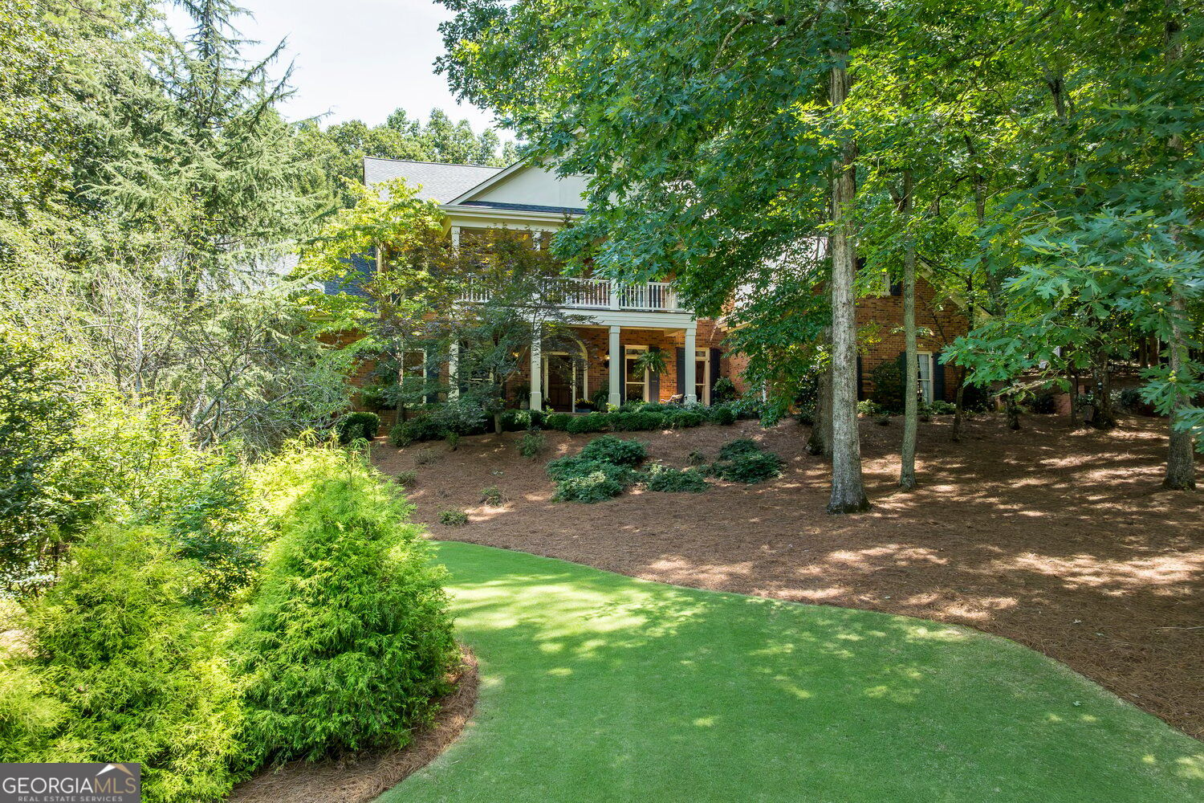
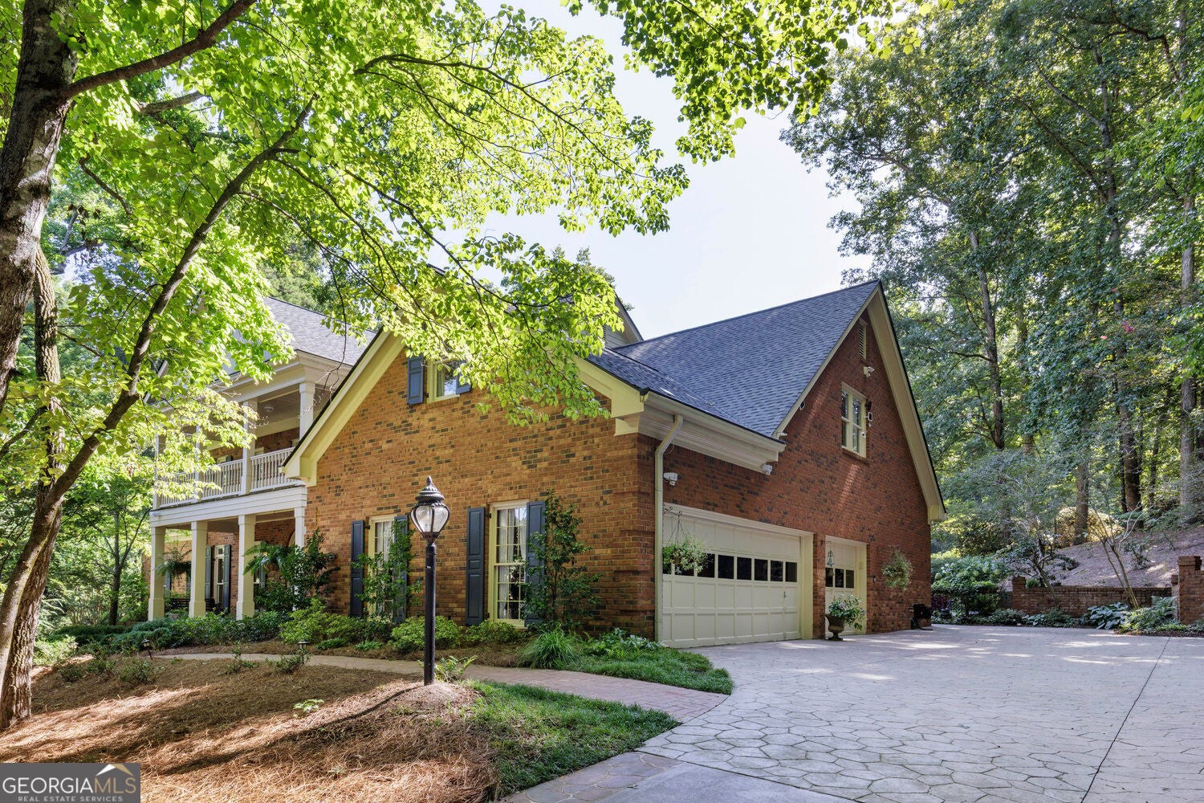
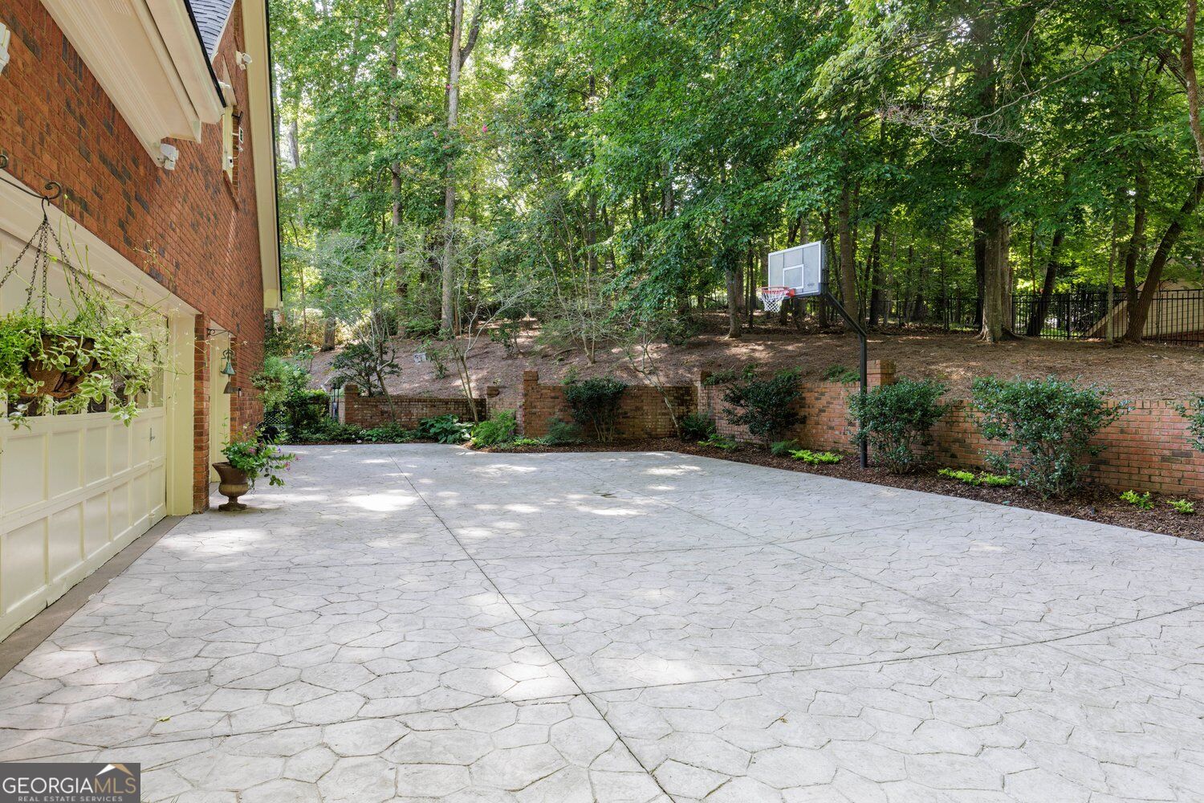
Welcome to a home that truly captures the charm and graciousness of the South. Custom built with exceptional attention to detail, this distinctive residence blends classic Southern architecture with beautiful craftsmanship, thoughtful finishes, and an incredible connection to its gardens and outdoor spaces. From the welcoming Charleston-inspired front porch to the custom architectural details throughout, the home offers warmth, character, and a sense of place that is hard to replicate. The two-story foyer makes a memorable first impression with a custom Palladium window and sidelights, along with cognac-colored marble flooring. The foyer was thoughtfully opened to extend the view through the family room and out to the backyard. Custom oak library paneling, Palladium windows above the French doors, and a fireplace with gas logs create a warm and inviting family room. The kitchen is truly the heart of the home. The approximately 800-square-foot space was thoughtfully renovated along with the adjoining solarium and laundry room and features solid oak cabinetry, Calacatta Bianca honed quartzite countertops, a marble and mother-of-pearl backsplash, handmade ceramic subway tile, and a custom barn door concealing the pantry. A Wolf six-burner cooktop with griddle, warming drawer, steam oven and convection oven is complemented by Sub-Zero refrigeration. The kitchen flows naturally into the bright solarium, where a shiplap ceiling, abundant windows, and a fireplace with gas logs create a beautiful gathering space overlooking the gardens. A glass panel above the kitchen sink was specifically designed to maximize the backyard view. Throughout the home are spaces designed for both everyday living and entertaining, including a dedicated music room, gentleman's study, additional bedroom suites, and flexible spaces for work and hobbies. Upstairs, the secondary bedrooms feature beautifully finished bathrooms with marble floors and tub surrounds. The primary suite is a private retreat, highlighted by a spacious 24' x 15' piazza overlooking the front yard. The dressing room features double sinks with granite countertops, travertine flooring with mosaic marble borders, and a custom beveled Palladium window above the double whirlpool tub. The travertine steam shower is a showpiece, featuring an extraordinary marble and stone mosaic interpretation of Gustav Klimt's The Kiss. His-and-her California closets, a spacious exercise room, and a dedicated craft, ironing, wrapping and gift room complete this exceptional private space. The terrace level is designed for entertaining and relaxing. A media room features a ceiling painted to resemble an evening sky, while the great room and tasting area provide an inviting gathering space with tin ceiling tiles sourced from California above the tasting table and seating area. A fireplace with gas logs adds warmth and character. The adjoining temperature-controlled wine cellar holds approximately 1,200 bottles and features vapor-barrier walls, creating an impressive space for wine enthusiasts. Outside, the nearly 2-acre fenced & beautifully landscaped property feels like a private retreat. Mature gardens, a picturesque bridge, and multiple outdoor gathering areas create an inviting connection to nature. The 20' x 40' pool includes a hot tub, waterfall, fountain, gas fire pit table while an outdoor shower at the terrace-level entrance adds convenience. Beyond the pool is a private tennis court with dedicated storage for pool and tennis equipment. The home has also been featured on the Dunwoody Home Tour, a fitting recognition of its distinctive architecture, craftsmanship, and beautifully designed living spaces. What makes this property truly special is the thought and craftsmanship behind every detail. From the Southern-inspired front porch, gracious interiors, gardens, pool, private tennis court, wine cellar, fireplaces, and beautifully designed entertaining space, this is a truly unique property!
| 2 days ago | Listing first seen on site | |
| 2 days ago | Listing updated with changes from the MLS |

Information deemed reliable but not guaranteed. The data relating to real estate for sale on this web site comes in part from the Broker Reciprocity Program of Georgia MLS. Real estate listings held by brokerage firms other than this office are marked with the Broker Reciprocity logo and detailed information about them includes the name of the listing brokers. Copyright © 2020-present Georgia MLS. All rights reserved.
Last checked: 2026-11-21 04:12 AM UTC